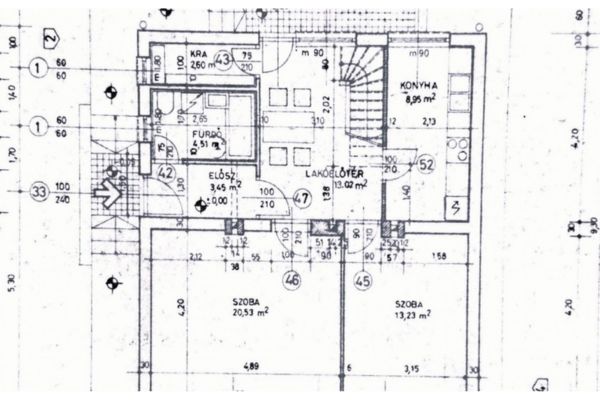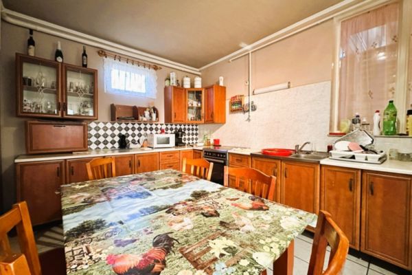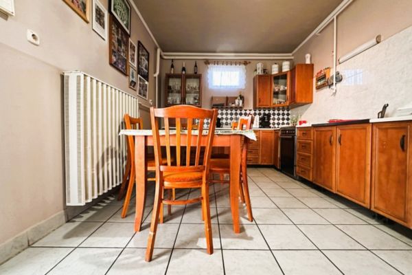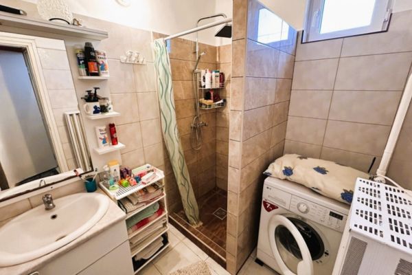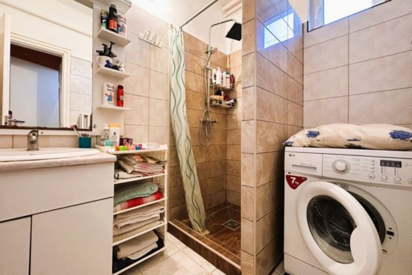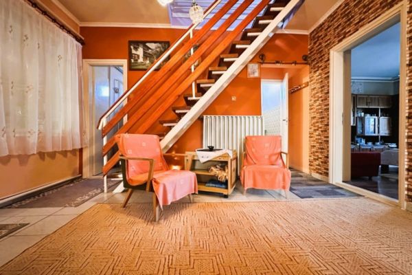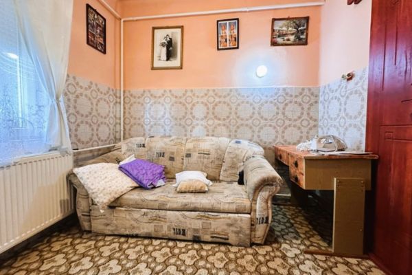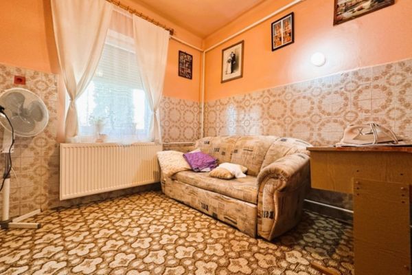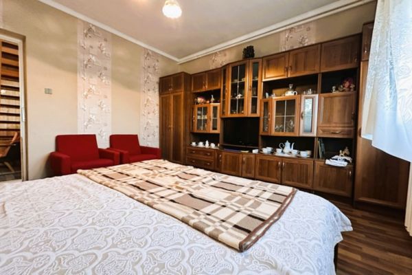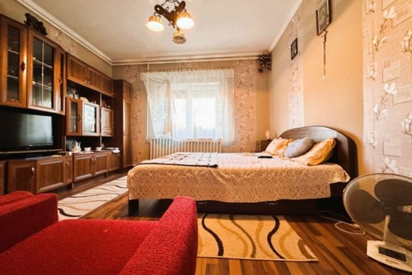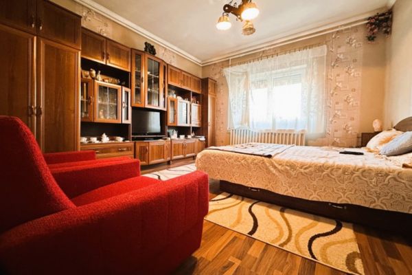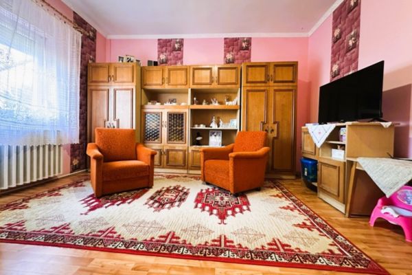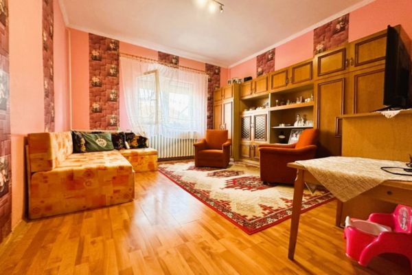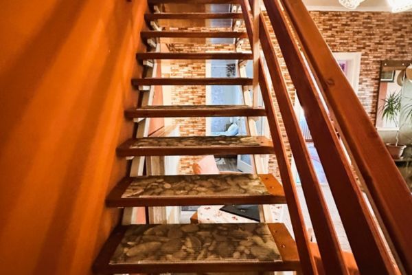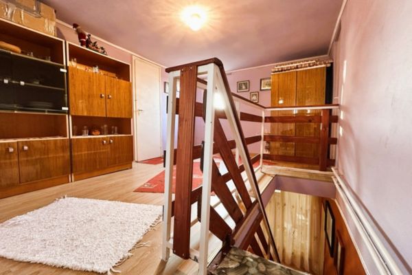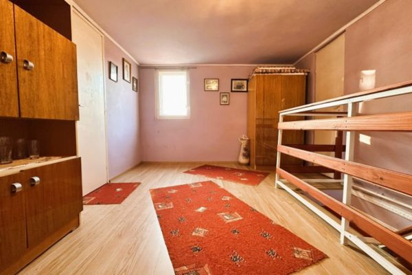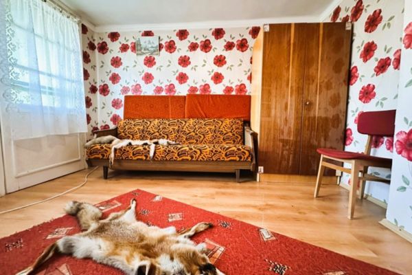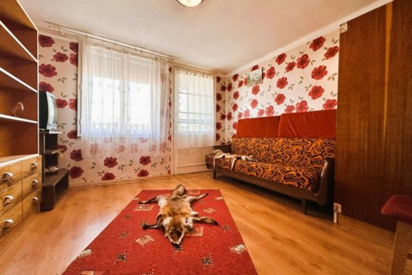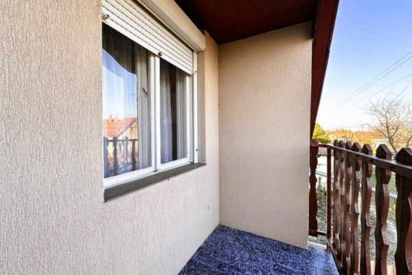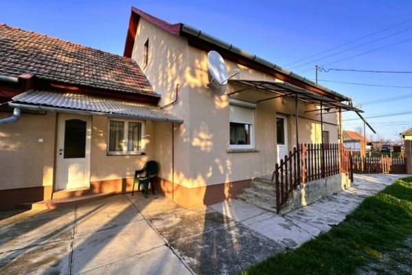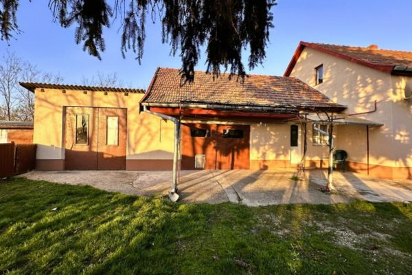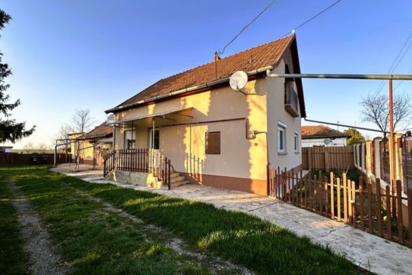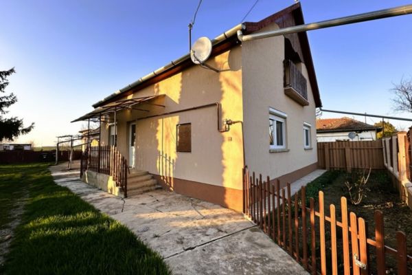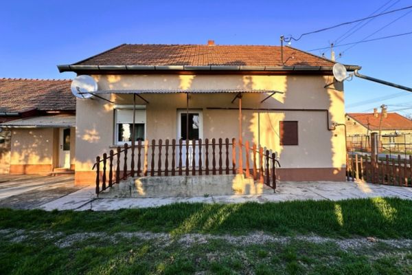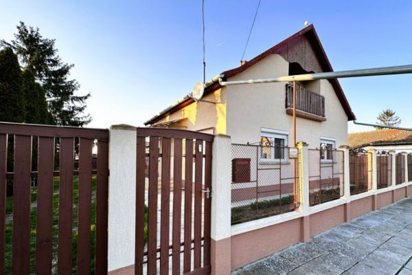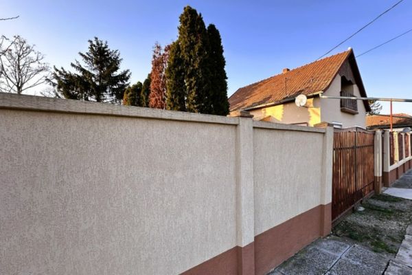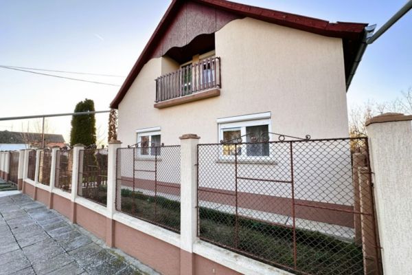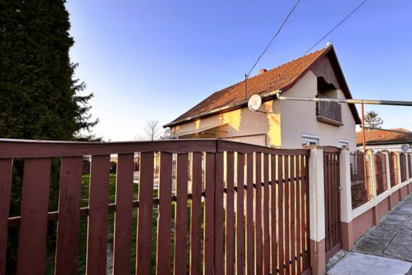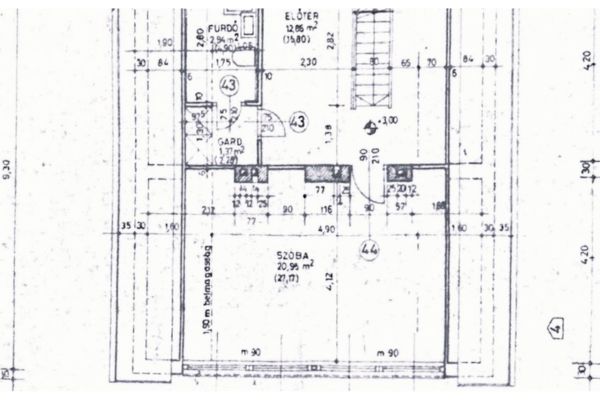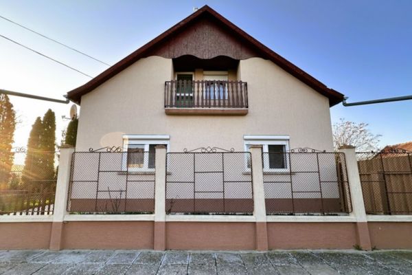
Step into a home where the heavy lifting has already been done. During the 2018 renovation, the facade was wrapped in 10 cm Nikecell insulation and finished with premium noble plaster, significantly increasing energy efficiency. This is further bolstered by the installation of modern uPVC windows and doors throughout. The interior layout is spacious and versatile, featuring four full-sized bedrooms—ideal for larger families or those requiring a dedicated home office.
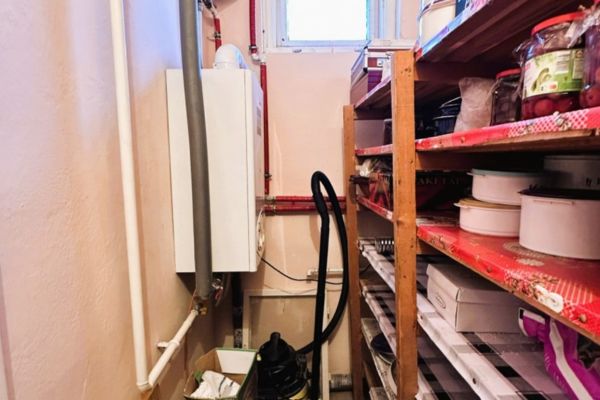
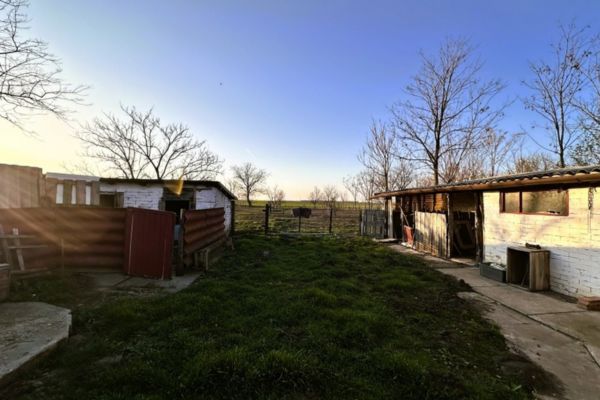
The property’s technical infrastructure is designed for reliability and flexibility. It features a hybrid heating system that allows you to choose between gas-central heating or a dual-fuel (wood/coal) boiler. Outside, the property is a dream for hobbyists and farmers alike. The expansive plot includes a double garage, a dedicated workshop, stables, and various barns. Whether you are interested in large-scale gardening, livestock, or simply need extensive storage for a business, this legally clear property is ready for immediate 2026 occupancy.
Property Details:
-
Location: Magyarbánhegyes, Békés County (Strategic village location near local supermarket).
-
Living Area: 125m² (Including renovated attic floor).
-
Plot Size: 1,678m² (Fully serviced and optimized for agriculture).
-
Renovation Highlights (2018):
-
Insulation: 15 cm facade insulation (Nikecell).
-
Joinery: Brand-new uPVC insulating windows and doors.
-
Exterior: Finished with high-quality noble plaster.
-
-
Climate & Energy:
-
Heating: Hybrid Gas-Central + Dual-fuel (wood/coal) boiler with radiators.
-
Utilities: Full connection to water, electricity, gas, and sewage.
-
-
Facilities & Outbuildings:
-
Parking/Storage: Double garage, workshop, and general storage units.
-
Agriculture: Stables, barns, and pre-built dog kennels.
-
-
Layout: 4 spacious bedrooms and a functional living environment.
-
Status: 1/1 unencumbered ownership; furniture negotiable.