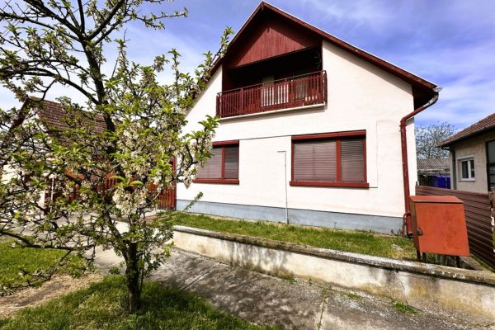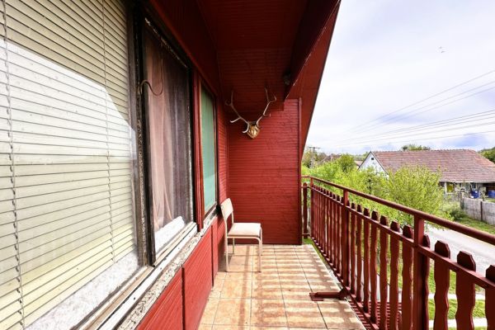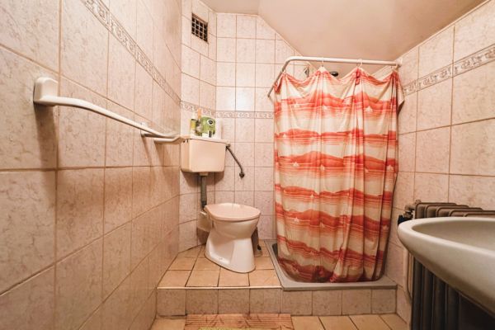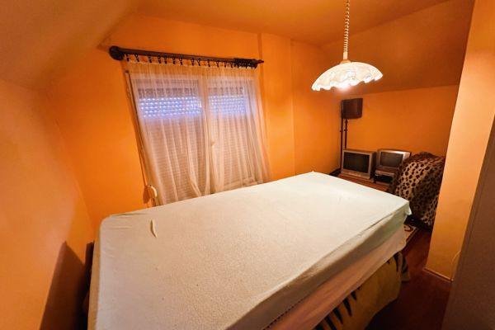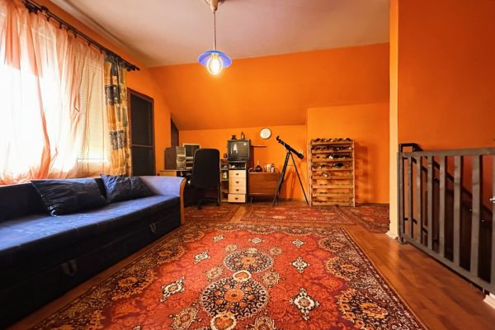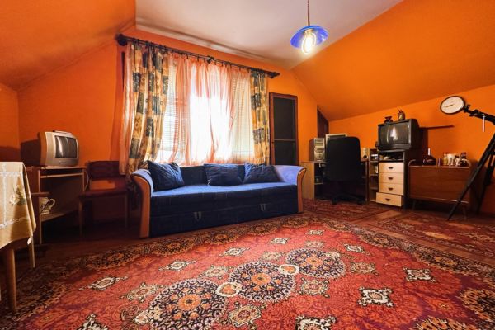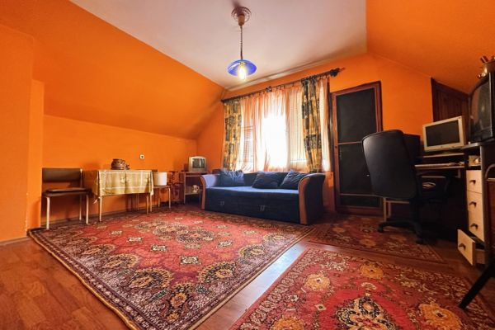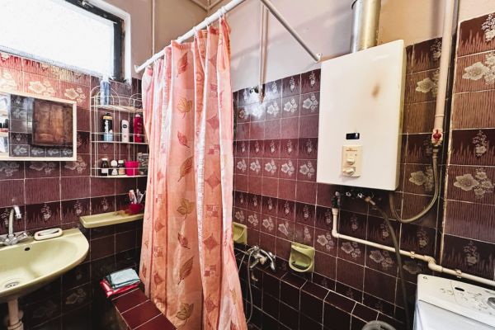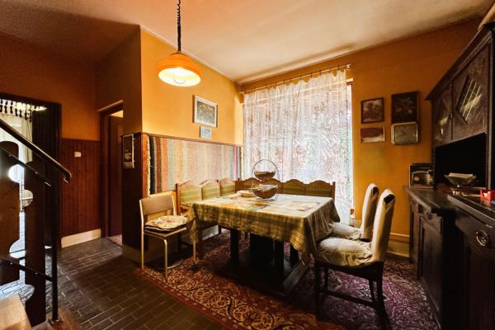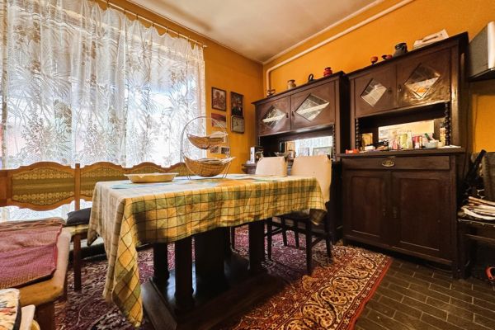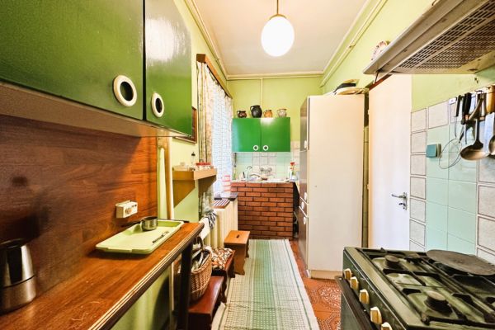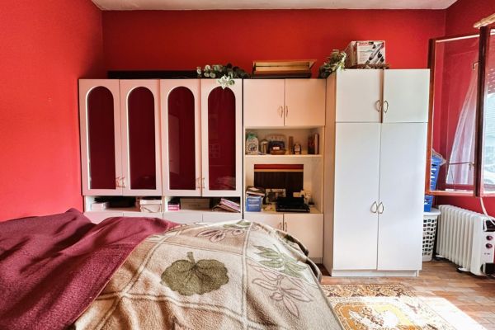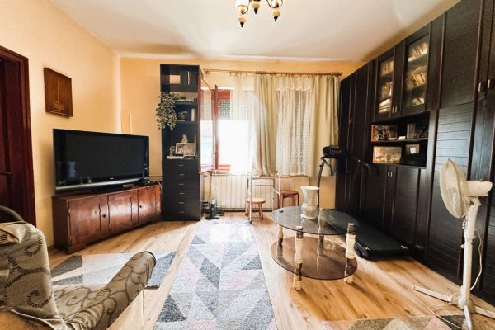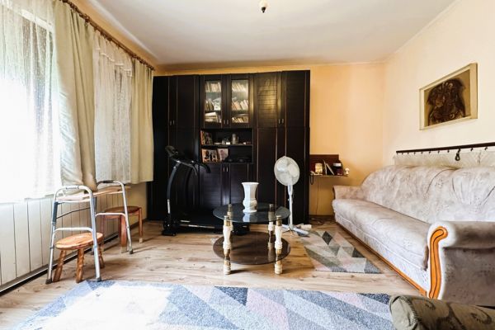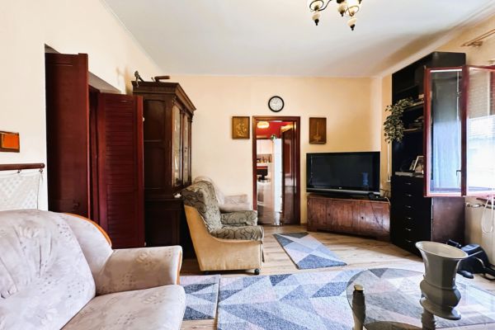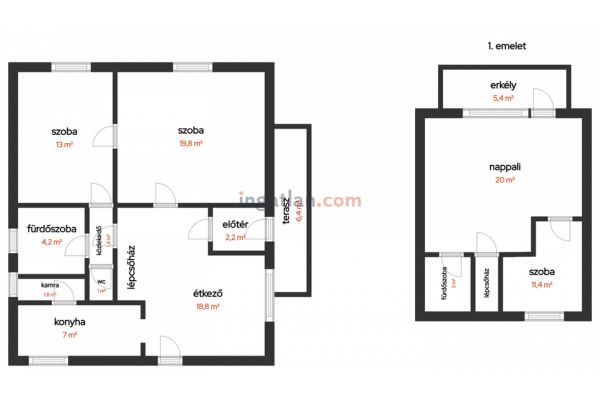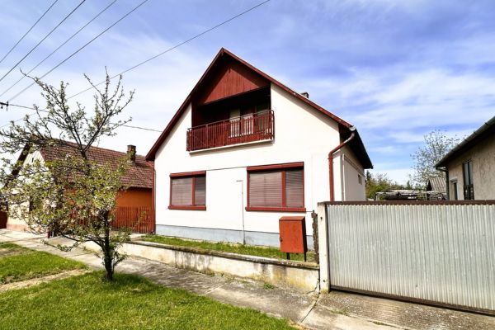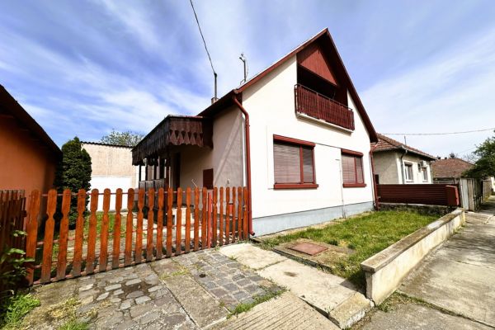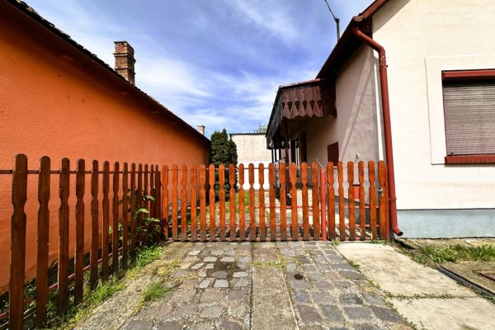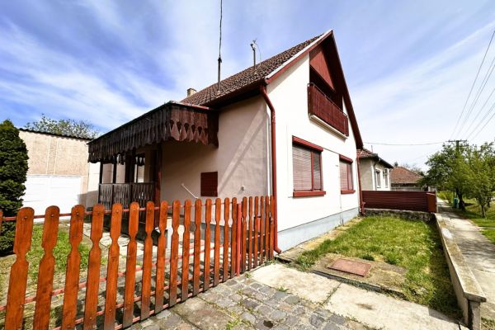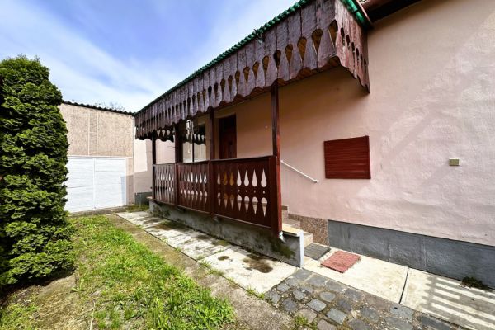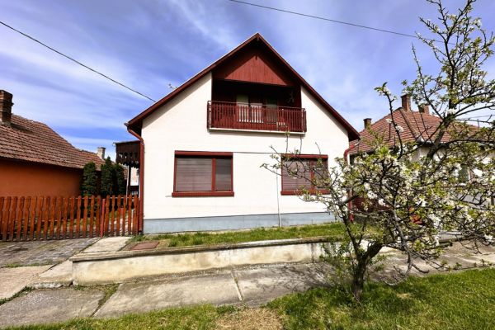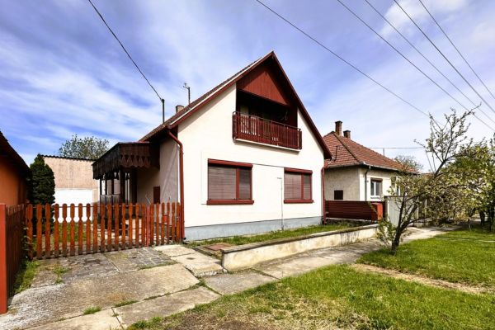
Step into a bright, turn-key residence engineered for seamless multi-generational living or a highly productive home-business setup. The property boasts an intelligent dual-level layout designed to maximize privacy and daily comfort. The ground floor features a welcoming hall, two independent bedrooms, a central kitchen paired with a dedicated dining room, a pantry, a family bathroom, a separate toilet, and a walk-out terrace. The upper attic level serves as a self-contained retreat, hosting a spacious secondary living room, a third bedroom, a second full bathroom with a toilet, and a private balcony overlooking the scenic surroundings.
Technically optimized for long-term utility, the home is fully connected to all municipal networks and is powered by a robust 380V industrial electricity (three-phase power) connection—ideal for workshops or fast electric vehicle charging. The central heating system is highly flexible and cost-effective, utilizing a dual-boiler hybrid configuration (gas-circulation boiler alongside a mixed-fuel boiler) connected to high-efficiency radiators throughout the home.
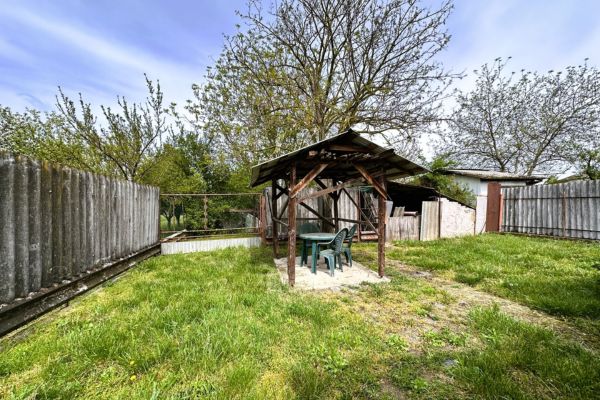
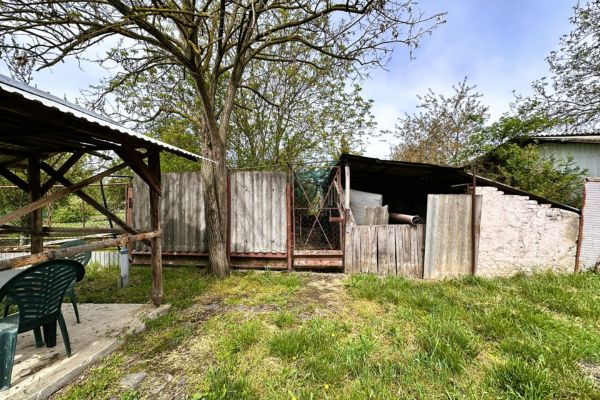
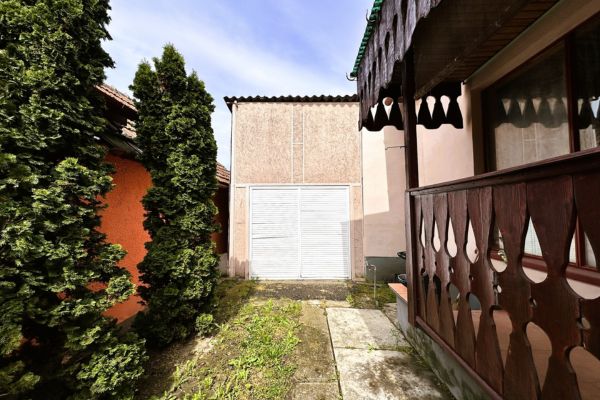
The outdoor grounds are fully tailored for security and hobbies, offering a private garage, a dedicated workshop, a standalone boiler house, farm buildings, and a private drilled well for free landscaping irrigation. Located just 14 km from the historic Gyula Castle and Castle Bath, and a convenient 8 km from the Méhkerék–Szalonta border crossing, this unencumbered property is being sold 100% fully furnished.
Property Details:
-
Location: Sarkad, Békés County (Sophisticated suburban zone; 14 km from Gyula / 8 km from Romanian border crossing).
-
Living Area: 106m² (Solid brick construction with built-in attic).
-
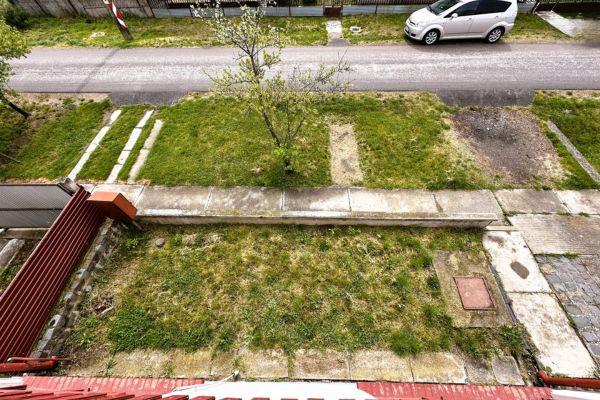
Plot Size: 1,050m² (Manageable, highly functional parcel).
-
Interior Layout:
-
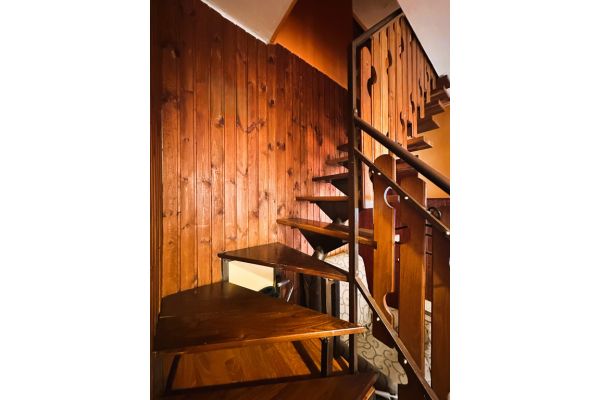
Ground Floor: Hall, 2 bedrooms, kitchen, independent dining room, pantry, bathroom, separate toilet, corridor, staircase, and terrace.
-
Attic Level: Secondary living room, 1 bedroom, bathroom + toilet, staircase, and private balcony.
-
-
Technical Specifications:
-
Power Supply: 380V Industrial electricity (Three-phase line).
-
Heating: Hybrid setup featuring a gas-circulation boiler and a mixed-fuel boiler with radiator heat transfer.
-
Utilities: 100% connected to all municipal water, electricity, gas, and sewer networks.
-
-
Outbuildings & Infrastructure:
-
On-site garage and dedicated hobby workshop.
-
Independent boiler house and external storage/farm buildings.
-
Water Supply: Private drilled well for cost-free watering.
-
-
Status: 1/1 clear title (unencumbered); all furniture included in the price.