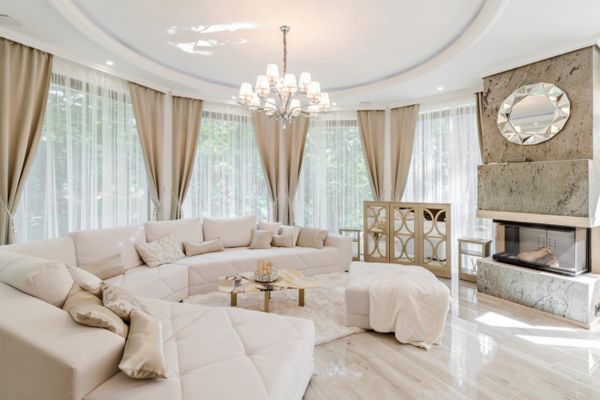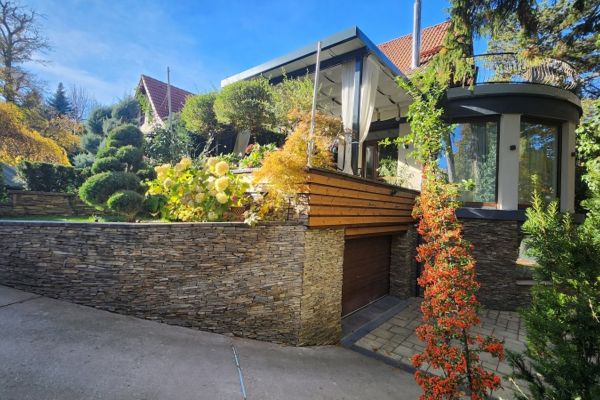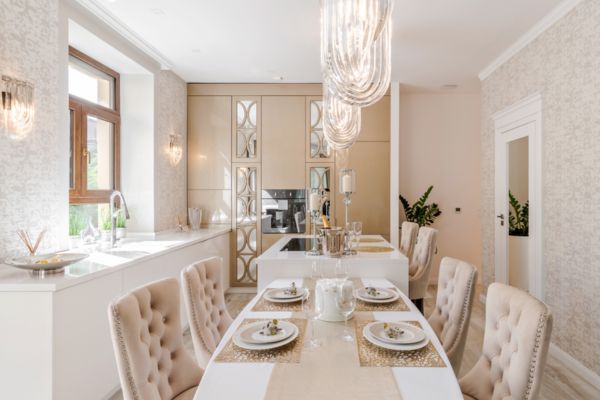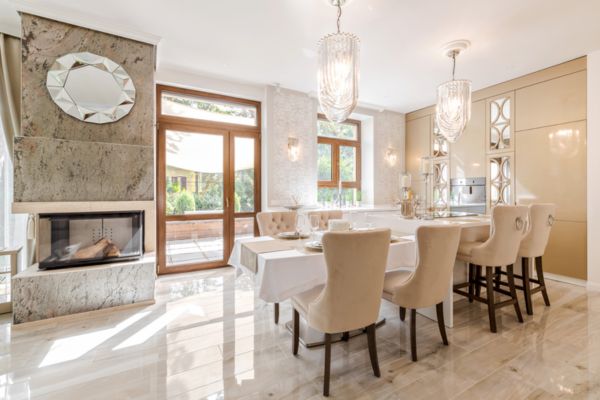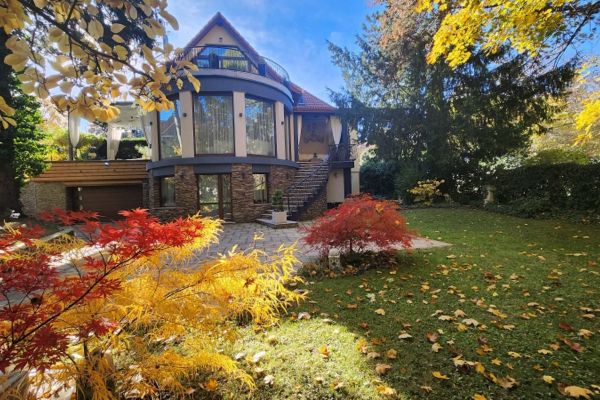
Step into an extraordinary, light-filled sanctuary designed to deliver an unmatched daily living experience. The main house spans 159m² of meticulously crafted, single-level living space, centered around a magnificent open-plan living room and chef’s kitchen. This central social hub is anchored by high-end integrated designer furniture, premium built-in appliances, and a breathtaking wood-burning panoramic fireplace. Expansive floor-to-ceiling glass surfaces flood the interior with natural light, blurring the line between the indoor luxury and the outdoor landscape.
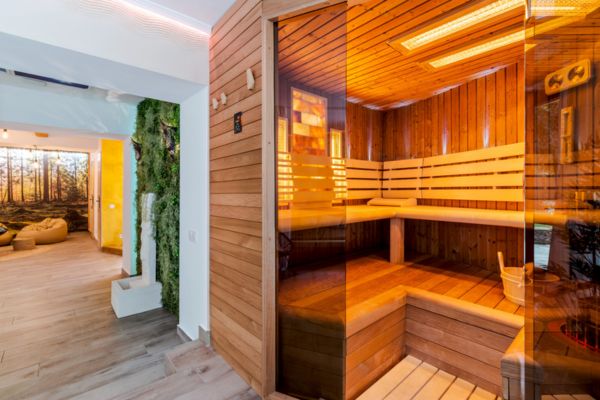
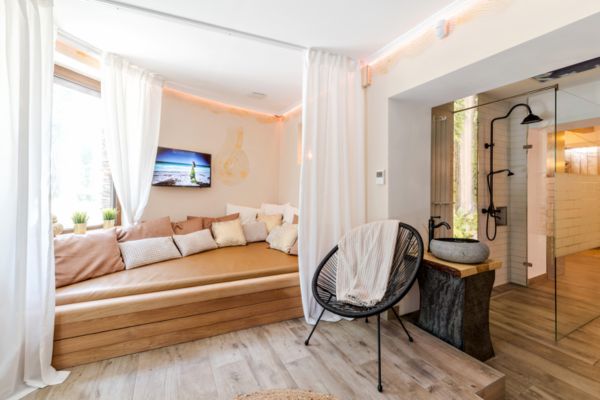
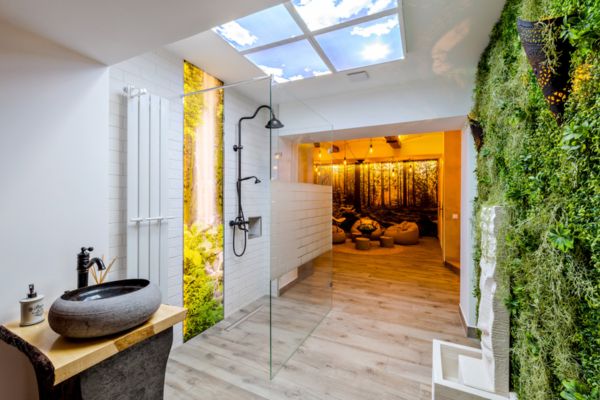
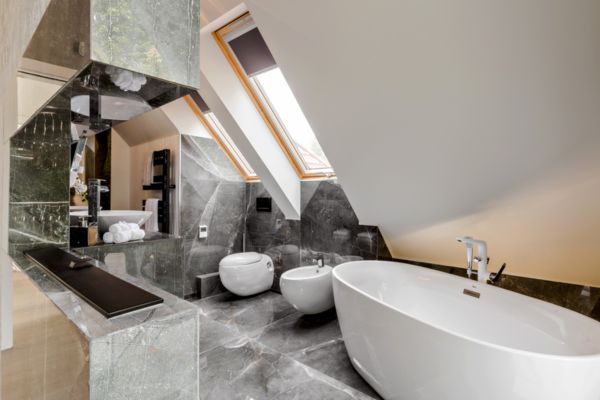
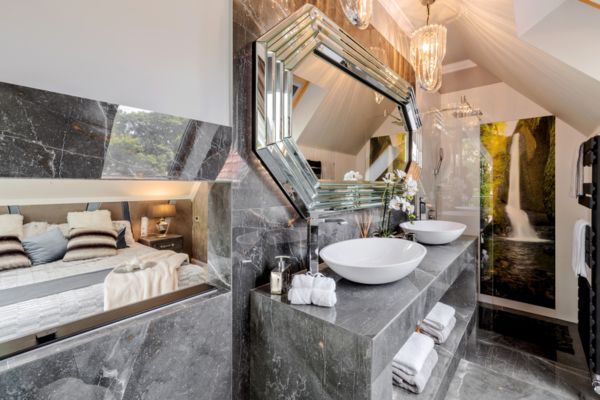
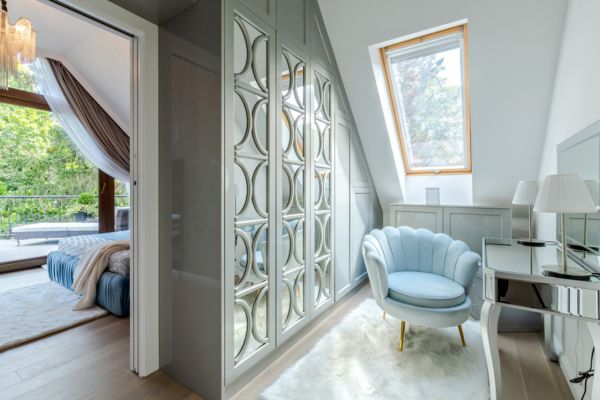
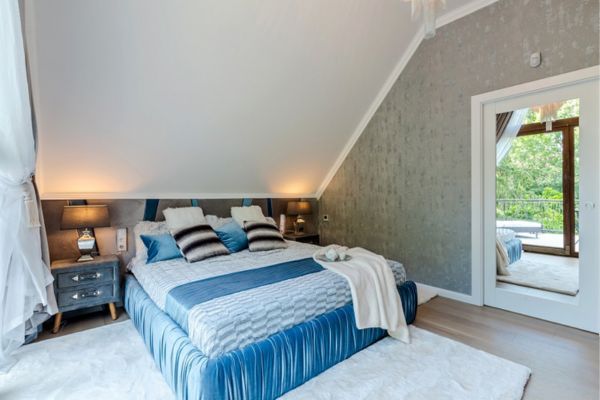
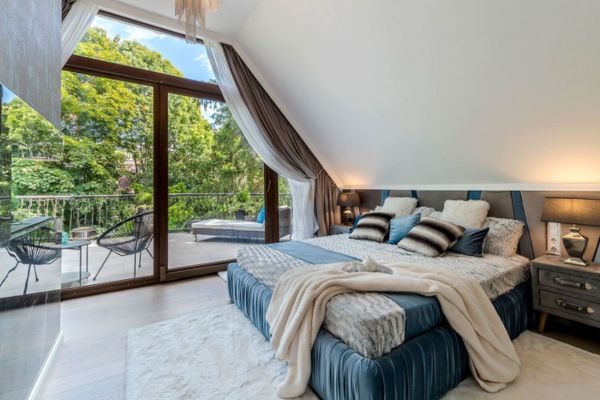
The private quarters are arranged as an elite multi-suite retreat. The current configuration boasts two master bedrooms with their own luxurious en-suite bathrooms, with the flexible layout allowing for the effortless creation of a third full bedroom if desired. The primary master suite elevates comfort with its own integrated bioethanol fireplace. Providing a resort-level experience within the comfort of your own home, the property features a dedicated private wellness area equipped with a custom-built sauna, a designer shower, and a specialized relaxation lounge.
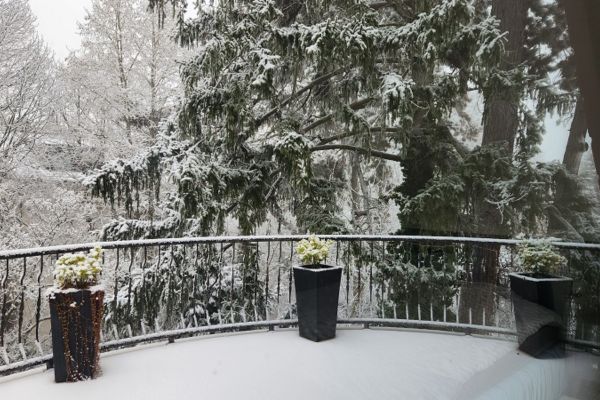
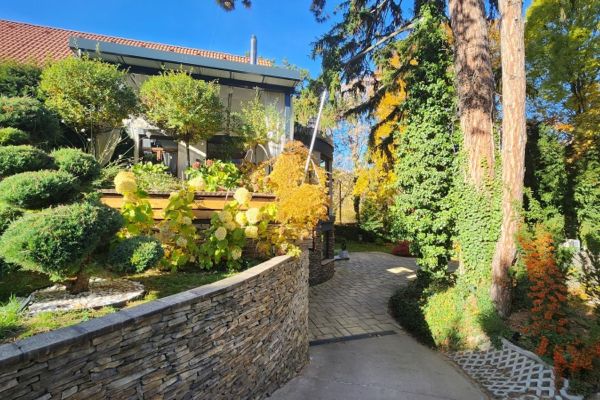
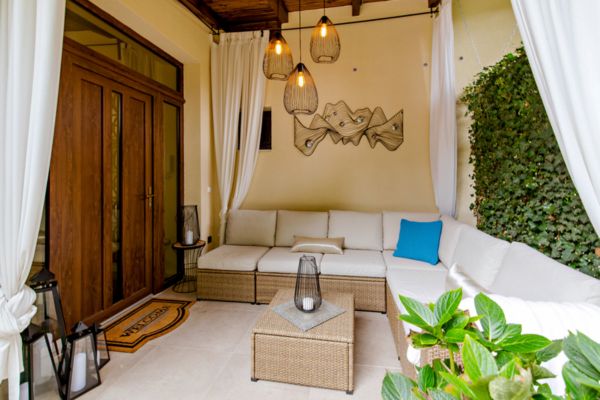
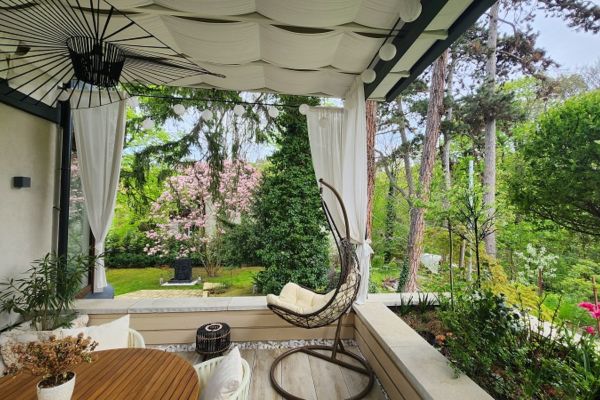
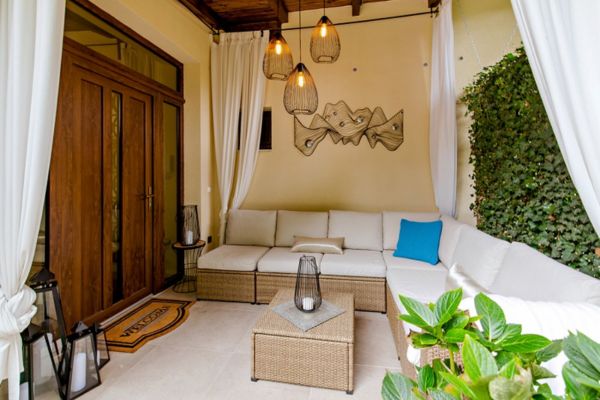
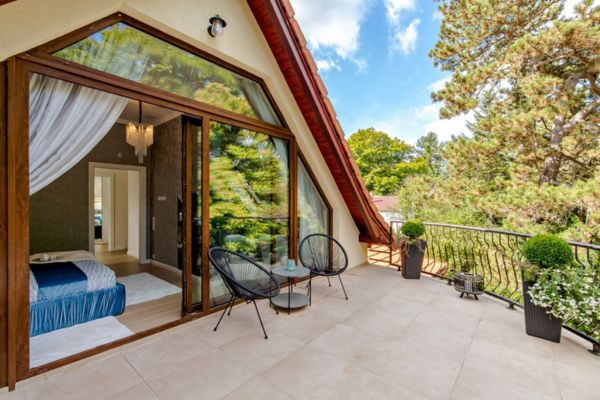
The outdoor living spaces are divided into three distinct, multi-oriented terrace experiences totaling 62m²: a grand 30m² southern entertainment terrace (featuring 16m² of covered pergola shading), an 11m² covered north-facing breakfast terrace, and a majestic 21m² panoramic terrace offering completely uninterrupted views. These step down directly into an intimate, fully landscaped 500m² private garden equipped with automated hidden irrigation networks and programmable architectural mood lighting.
Future-Proof Technical & Environmental Infrastructure:
The mechanical backbone of this villa features cutting-edge, zero-emission climate systems. Heating and cooling are powered by an elite Wolf heat pump system running through integrated floor and ceiling thermal circuits, controlled by independent, room-by-room remote smart thermostats connected to subsidized GEO tariff electrical currents. Fresh air is continuously supplied via a Wolf centralized heat-recovery and air-purification ventilation system, guaranteeing a pollen- and allergen-free indoor environment.
Daily convenience and top-tier security are ensured by state-of-the-art infrastructure, including 3-layer burglar-resistant safety glass doors and windows, automated insulated aluminum roller shutters, and a comprehensive multi-zone alarm system. A massive 36m² private heated garage connects directly to the living quarters and comes fully equipped with a dedicated high-capacity electric vehicle (EV) charging station, alongside a separate professional laundry room fitted with premium Miele appliances. Remarkably, this eco-engineered design keeps total monthly utility overheads—including all building common costs—under 50,000 HUF.
Comprehensive Asset Pricing:
-
Luxury Residential Apartment: 399,000,000 HUF
-
Private Heated Double Garage: +21,000,000 HUF
-
500m² Landscaped Oasis Garden: +25,000,000 HUF
-
Total Combined Acquisition Value: 445,000,000 HUF
Property Details:
-
Total Gross Area: 195m² (159m² premium living space + 36m² heated garage).
-
Grounds Asset: 500m² private, landscaped garden with automated irrigation and exterior night lighting.
-
Terraces: 62m² total split across South (30m² with pergola), North (11m² covered), and Panoramic (21m²) layouts.
-
Layout Config: 2-3 Bedrooms, 3 full luxury bathrooms, 1 guest powder room, private wellness center (sauna + lounge).
-
Climate & Tech: Wolf heat pump floor/ceiling climate lines + Wolf smart heat-recovery air ventilation network.
-
Security & Energy: 3-layer anti-theft glazing, automated aluminum shutters, smart alarm, and GEO eco-power connection.
-
Eco Rating: Hyper-efficient; under 50,000 HUF total monthly operating costs.