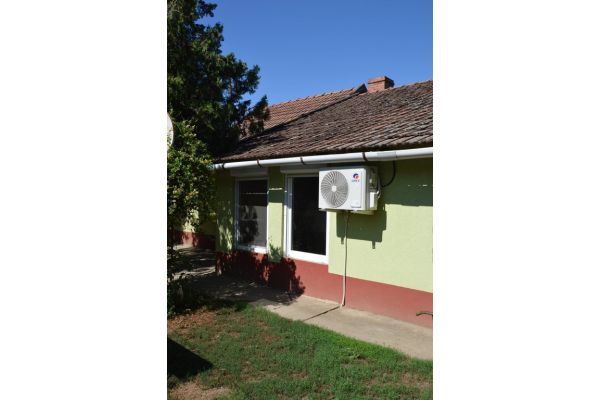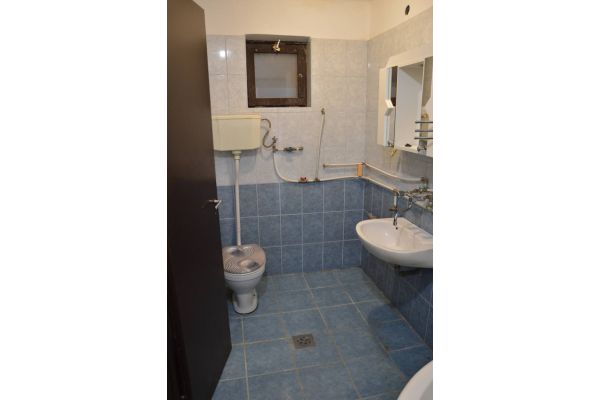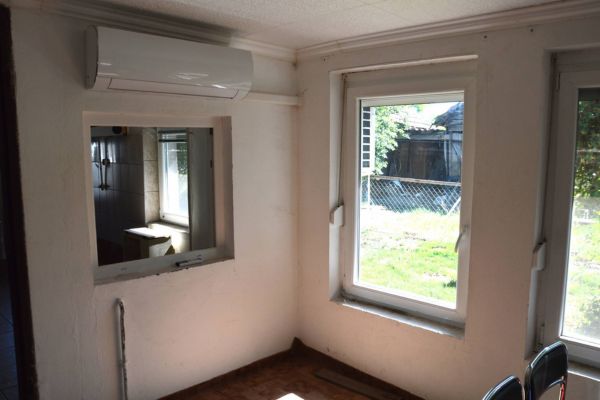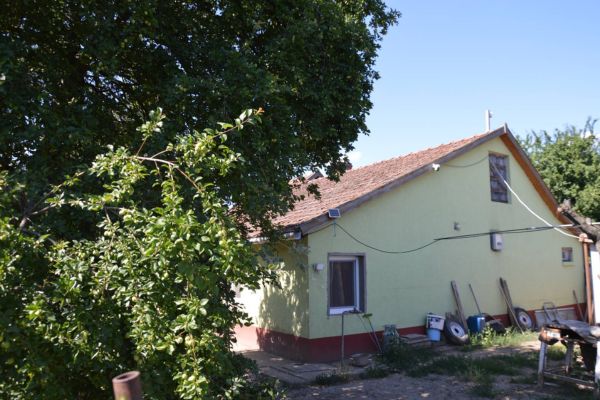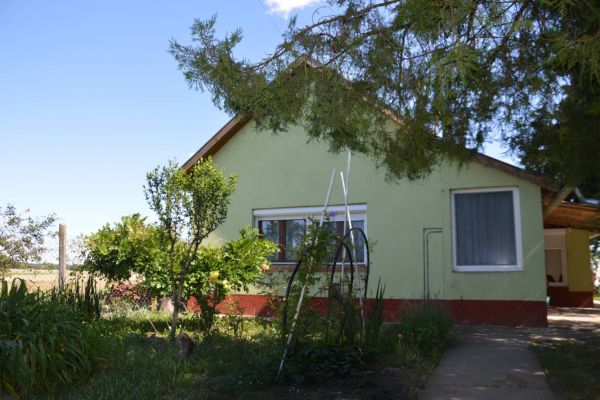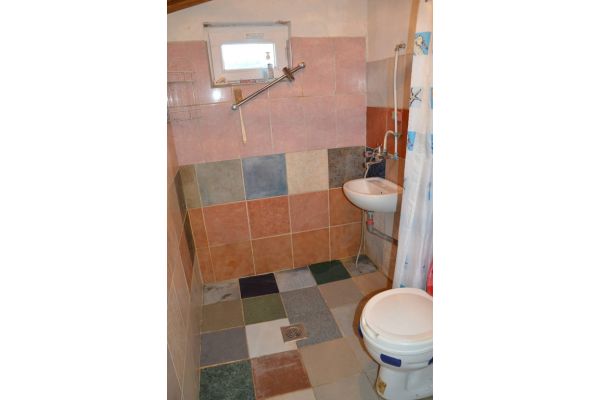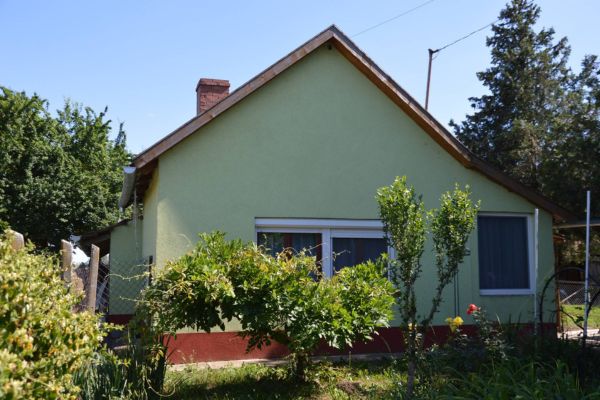
Discover an authentic, structurally sound family residence built in 1991 on a solid concrete foundation using silicate block masonry (szilikát tégla), finished with four protective layers of traditional clay plaster for natural climate and humidity control. The exterior is in great condition, while the interior offers average condition (átlagos állapot), providing a clean canvas for modern cosmetic touches.
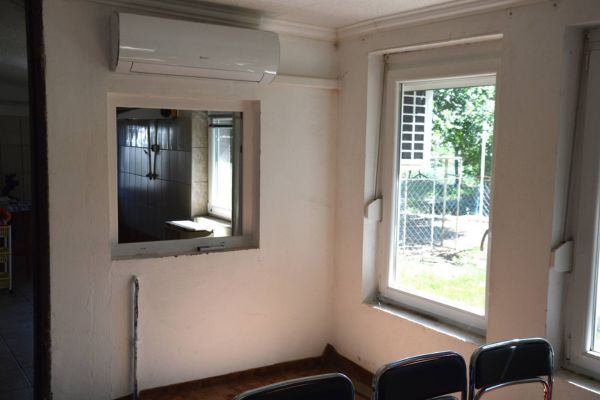
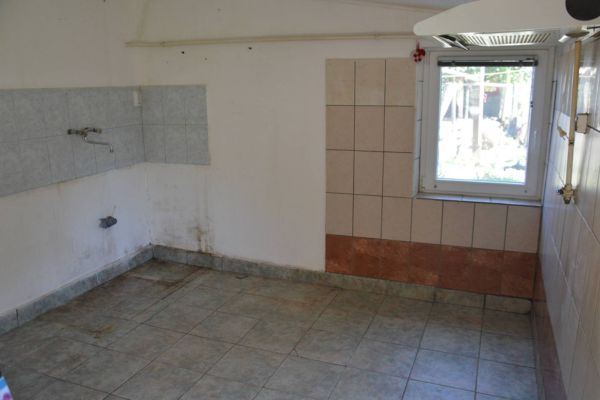
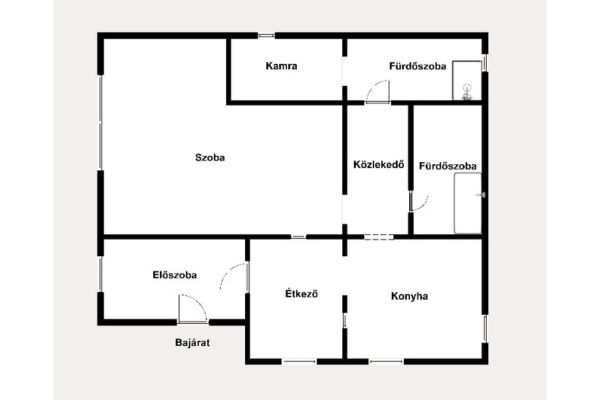
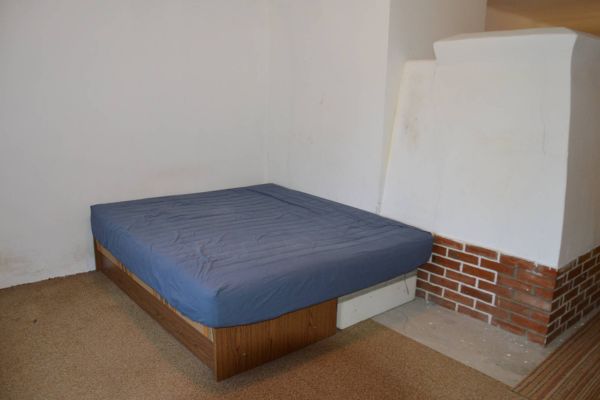
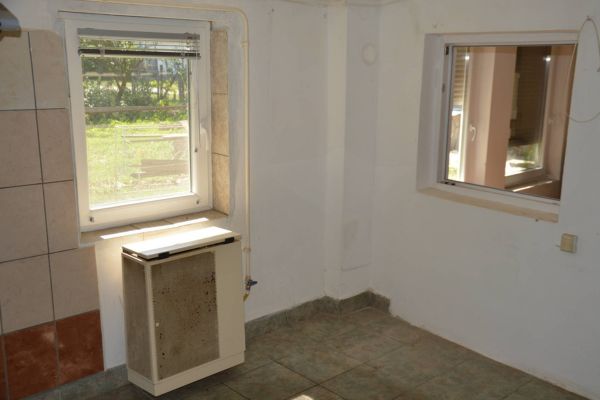
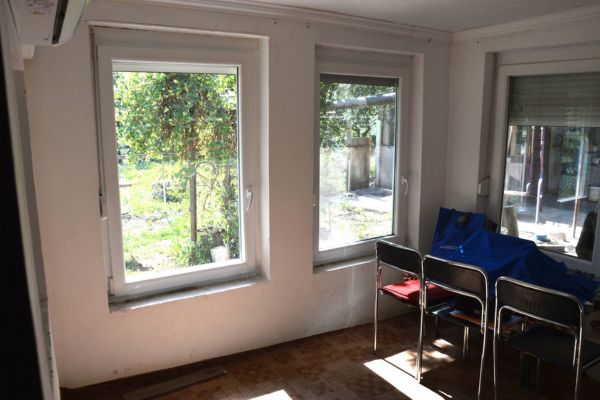
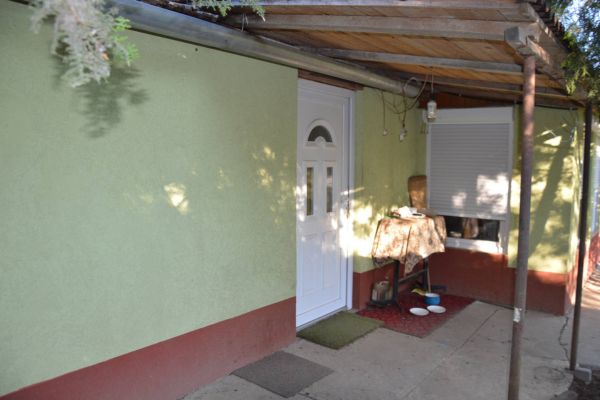
The 79m² interior layout currently includes a large, versatile main living space (easily partitionable into two separate bedrooms using drywall framing) alongside space for an open-plan kitchen and dining area (konyha-étkező). The home is fronted by a covered entry terrace (előterasz) and features low-maintenance plastic window profiles with integrated shutter blinds.
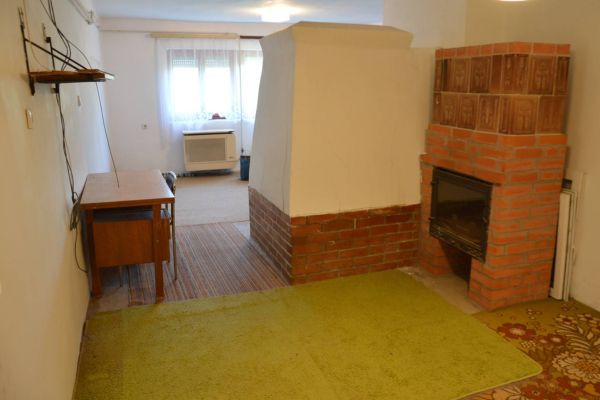
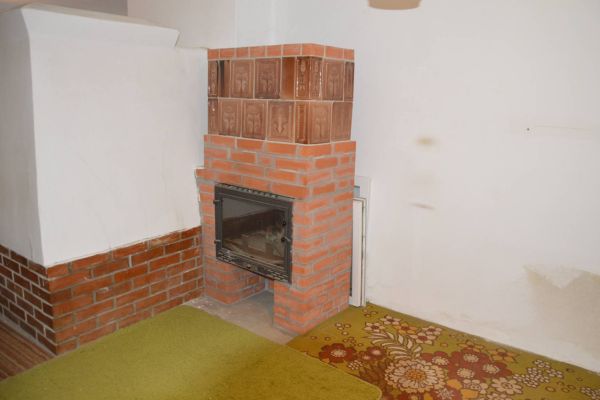
The property boasts a multi-source climate and heating network: gas-convector heating, a high-efficiency inverter air conditioning unit for summer cooling, an atmospheric wood-burning stove (kandalló), and a traditional built-in masonry baking oven (kemence) positioned centrally between the main rooms.
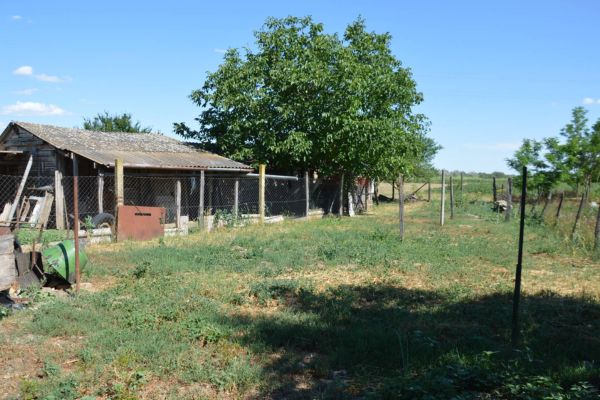
The 1,125m² grounds are fully connected to all municipal utilities (water, gas, electricity, and sewer) and include a private drilled well (fúrt kút) for zero-cost garden and crop irrigation. Tiszaroff offers full village infrastructure—including a nursery, kindergarten, primary school, pharmacy, post office, and medical clinic—with rapid access to Kisköre, Abádszalók, Tiszafüred, Berekfürdő thermal baths, and the Lake Tisza Ecocenter in Poroszló.
Property Details:
-
Location: Tiszaroff, Jász-Nagykun-Szolnok County (Direct Tisza River access; close to Lake Tisza / Tisza-tó and Berekfürdő Thermal Baths).
-
Living Area: 79m² net interior space (2 rooms convertible layout, open kitchen-dining potential).
-
Plot Size: 1,125m² level plot with private drilled well (fúrt kút).
-
Year Built & Construction: Built 1991; concrete foundation, silicate block masonry + 4-layer clay plaster finish.
-
Joinery: Upgraded plastic window frames fitted with integrated roller shutters (redőny).
-
Heating & Climate Control:
-
Heating: Gas convectors + traditional masonry baking oven (kemence) + wood stove (kandalló).
-
Cooling: Inverter air conditioning system.
-
-
Utilities: 100% connected to water, gas, electricity, and central sewer network (összközműves).