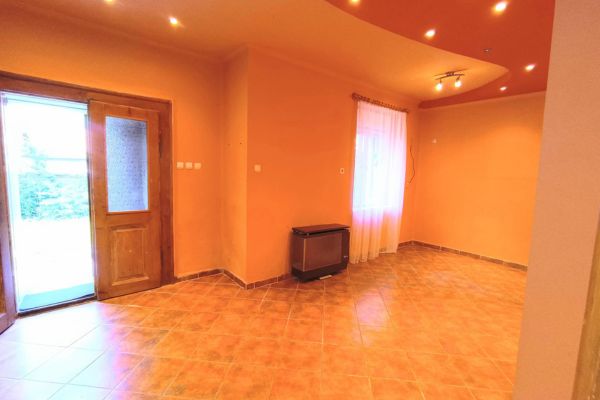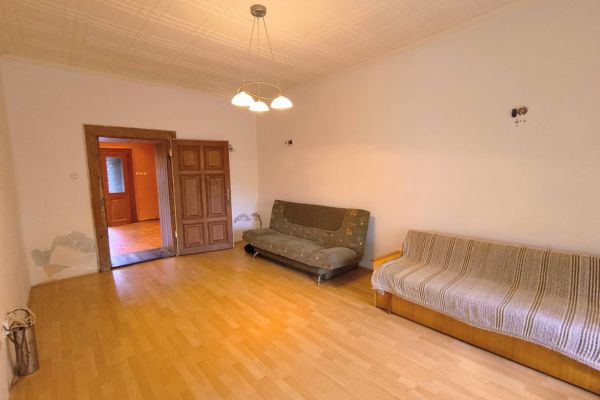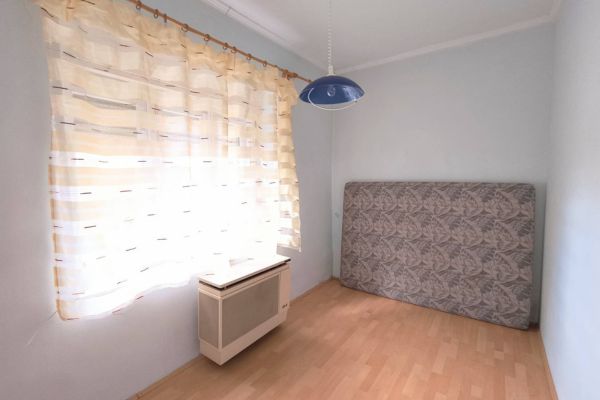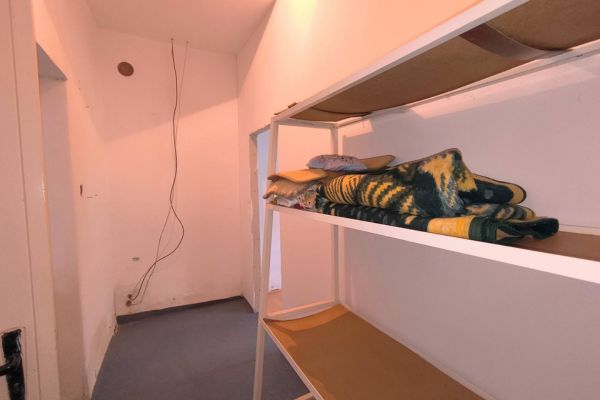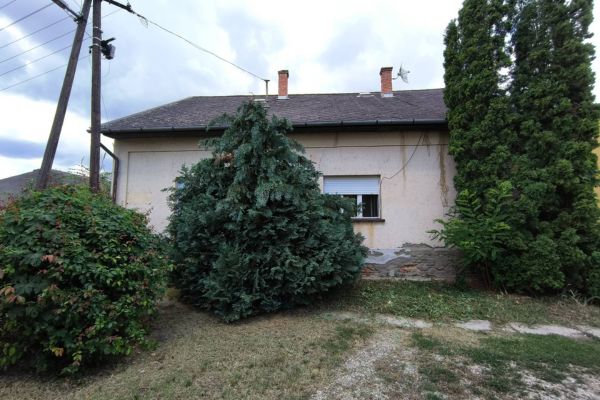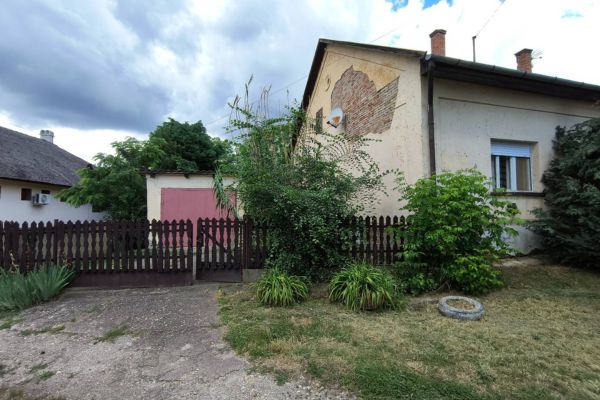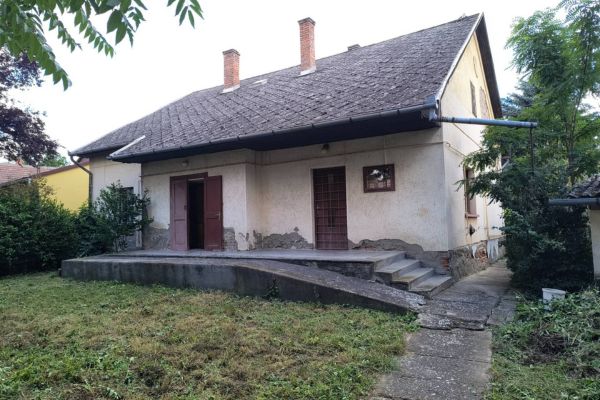
Positioned in the heart of Tiszaroff with immediate access to municipal services and riverfront recreation, this solid brick family house offers durable structural integrity built upon a raised reinforced concrete foundation (kiemelt beton alap).
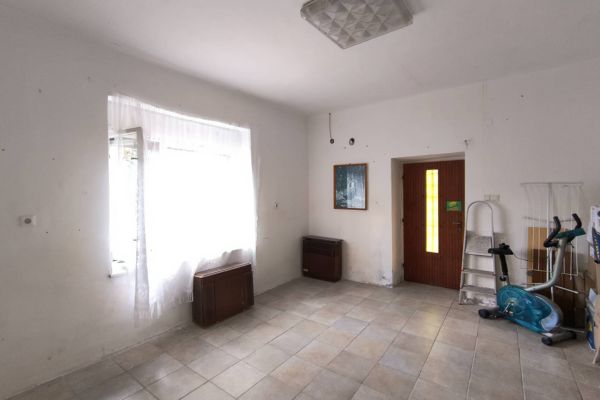
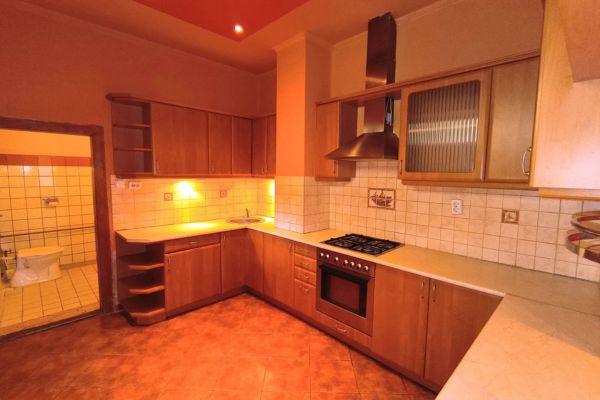
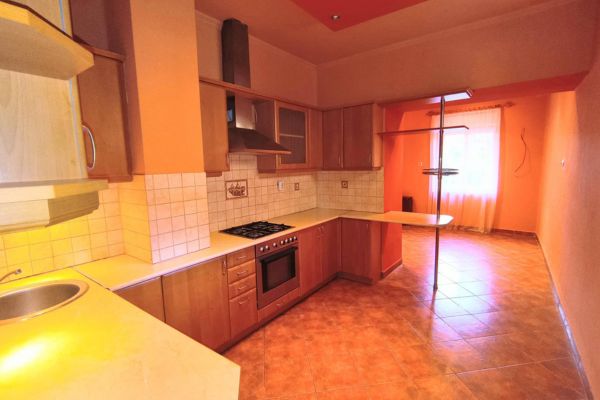
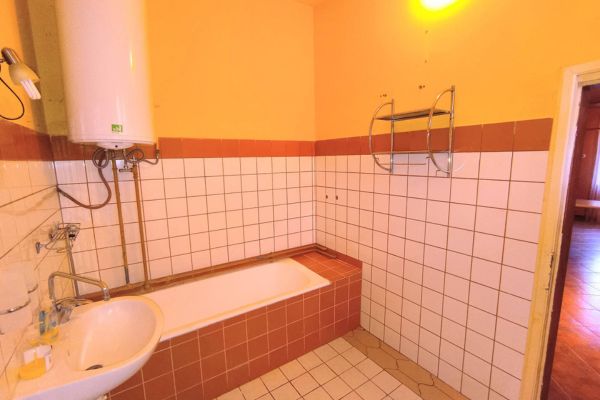
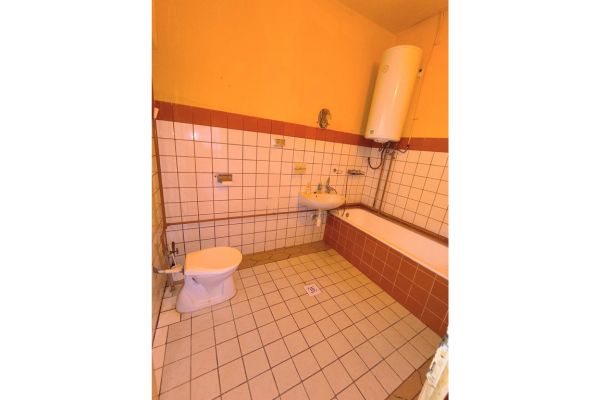
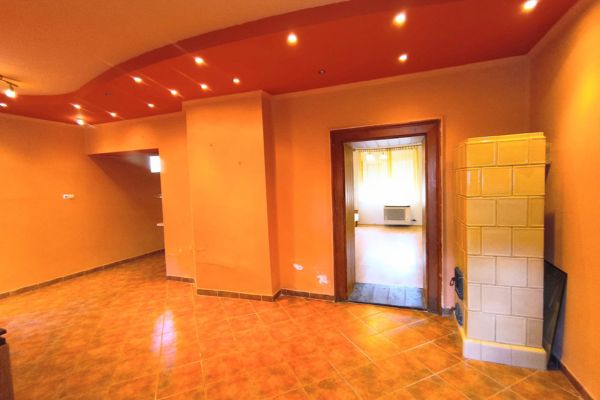
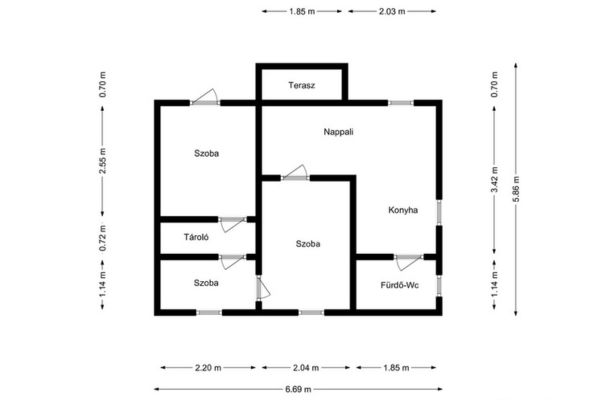
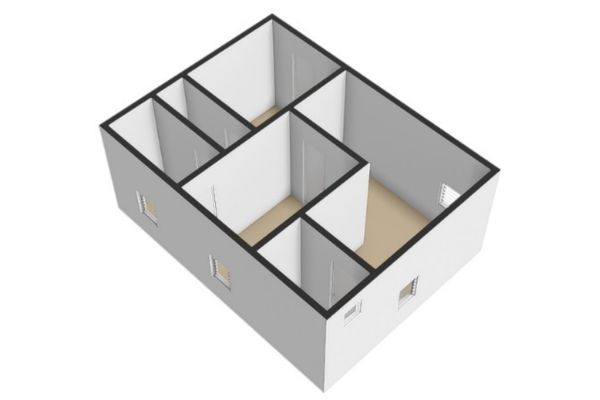
The 93m² net interior footprint features a bright, light-filled distribution comprising three full-sized bedrooms, a broad eat-in kitchen and dining area (konyha-étkező), and a full family bathroom outfitted with a bathtub. The kitchen has been updated with modern fitted cabinetry, an integrated oven, and a built-in extractor hood.
Heating is efficiently distributed via gas convector units (gázkonvektor), while domestic hot water is supplied by an electric storage boiler running on cost-effective off-peak night electricity (éjszakai áram).
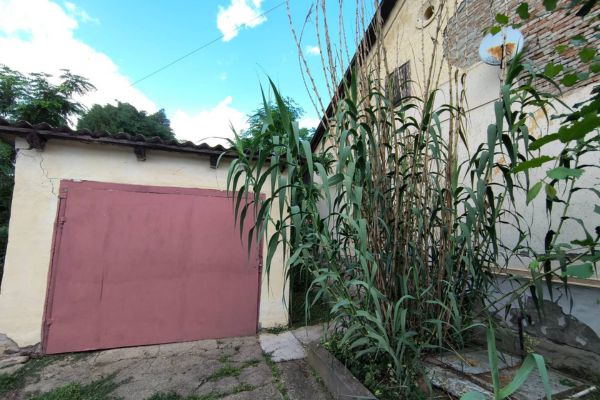
The low-maintenance 479m² fenced plot reduces upkeep time and overhead, featuring a private vehicle garage alongside a separate garden shed (kerti tároló) for workshop space or recreational gear storage. Carrying an unencumbered 1/1 clean title, this property is available for immediate transfer upon closing.
Property Details:
-
Location: Central Square, Tiszaroff, Jász-Nagykun-Szolnok County (Adjacent to Town Hall; 300m from Tisza River beaches and fishing spots).
-
Living Area: 93m² net space (3 full bedrooms, modern eat-in kitchen, full bathroom with bathtub).
-
Plot Size: 479m² compact, low-maintenance fenced parcel.
-
Construction & Foundation: Durable brick masonry (tégla) set on a raised reinforced concrete foundation (kiemelt beton alap).
-
Kitchen & Appliances: Modern fitted kitchen featuring an integrated built-in oven and extractor fan.
-
Heating & Power Grid:
-
Heating: Gas convectors.
-
Hot Water: Electric boiler connected to discounted off-peak night current (éjszakai áram).
-
-
Garage & Storage: Dedicated vehicle garage + separate garden shed outbuilding.
-
Legal Status: Clean title (1/1 ownership, tehermentes—free of debts and encumbrances).