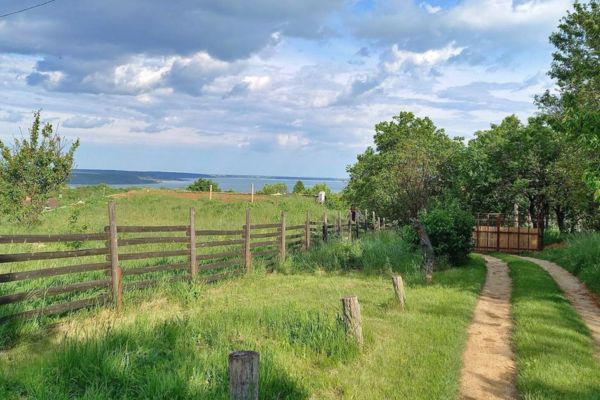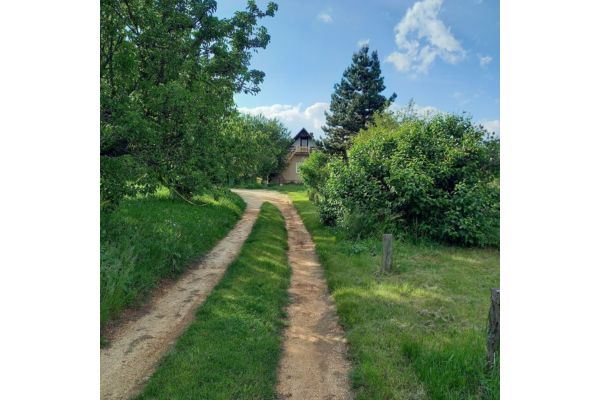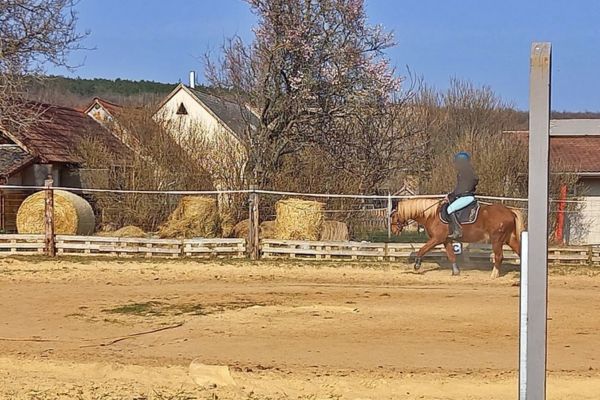
Escape to an expansive countryside farm that seamlessly bypasses the typical administrative hurdles of rural Hungarian real estate. The entire 7,003m² lot has been officially removed from agricultural cultivation (kivett zártkert), meaning there is no mandatory public posting period required—allowing for an immediate sale. Furthermore, the main building is legally registered as a residential property, making the estate fully eligible for bank credit and mortgages. The massive land parcel features two separate street entrances and is securely fenced on three sides, offering an incredibly rare potential to be subdivided into smaller individual plots. It is also an officially declared, licensed horse breeding site.
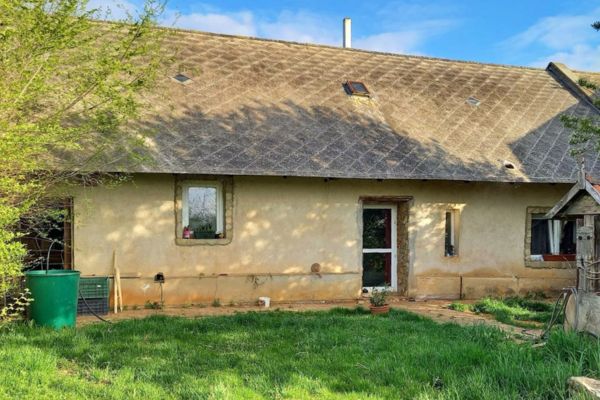
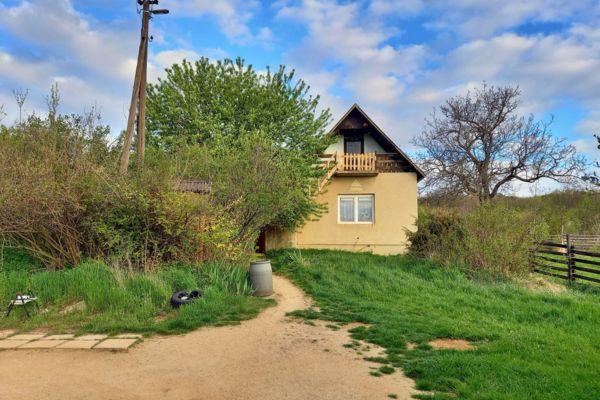
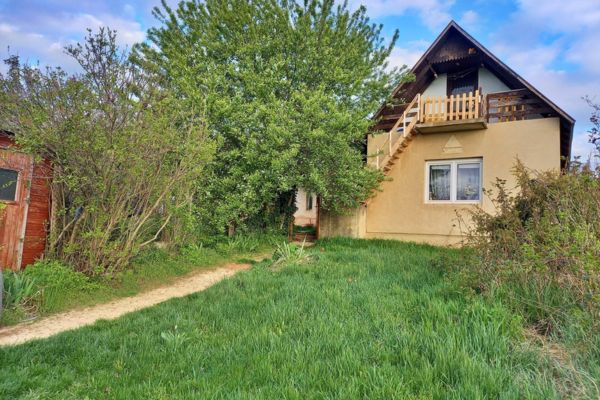
The main two-story residential house spans 103m² and is constructed from a robust, climate-efficient mixed masonry of natural stone and solid brick, with an extension dating back to approximately 1985. The layout features three full-sized rooms and one half-room, perfectly oriented toward the water. A partial renovation completed 15 years ago refreshed the plumbing and laid new flooring in the kitchen and living room, while the electrical network was expanded and modernized just 3 years ago. The structural joinery has been upgraded to modern uPVC insulating windows alongside traditional wooden accents.
Technical and Farm Infrastructure:
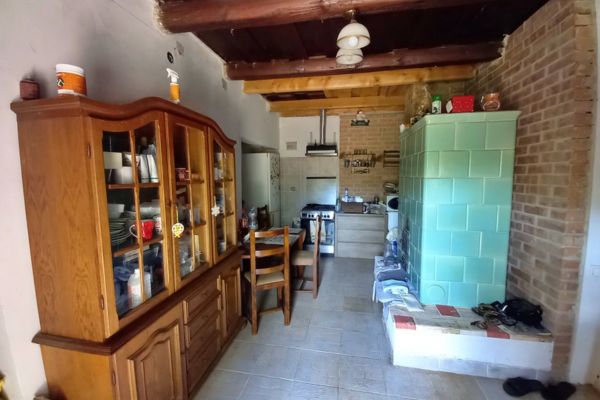
The home features a highly reliable, autonomous utility framework. Heating is distributed via a central, water-jacketed tiled stove (vízteres cserépkép) connected to radiators throughout the home, supplemented by additional traditional tiled stoves. Hot water is supplied via a dedicated electric boiler. Clean water is currently drawn from a private on-site well and a storage tank system, while the municipal mains water line runs just 200 meters from the property boundary for easy future connection.
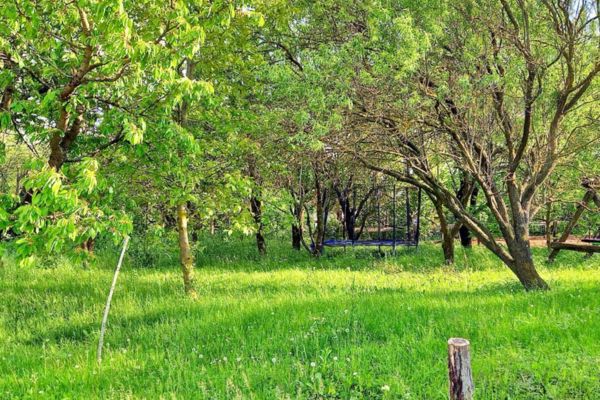
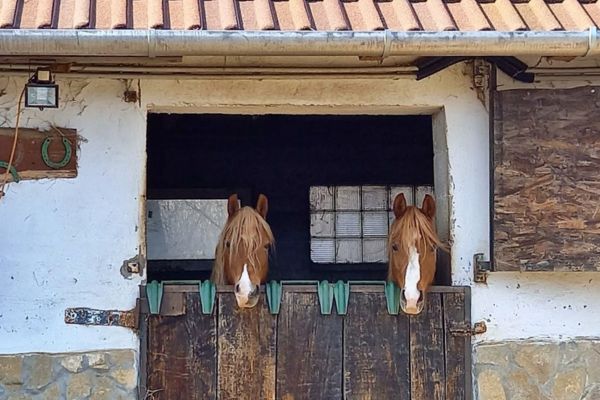
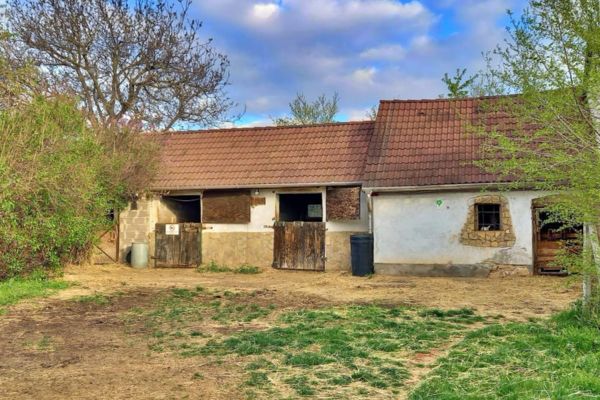
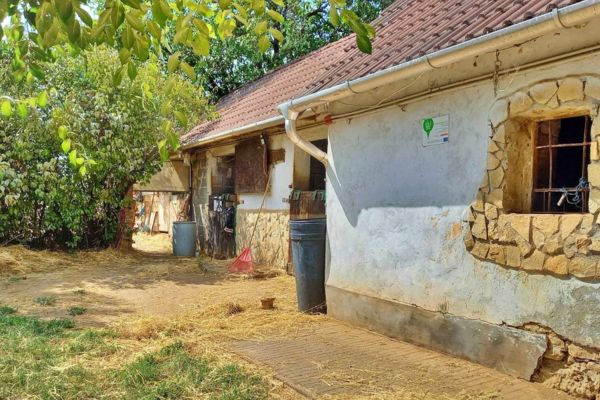
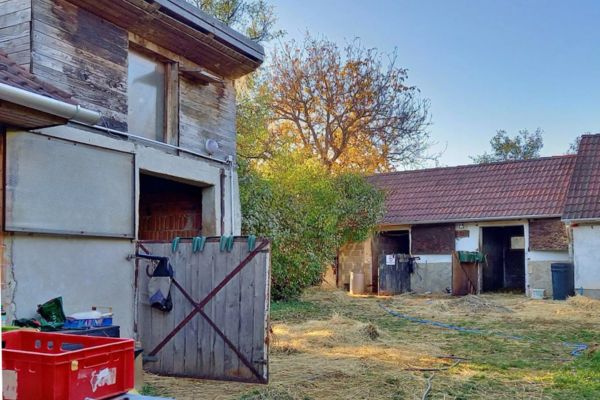
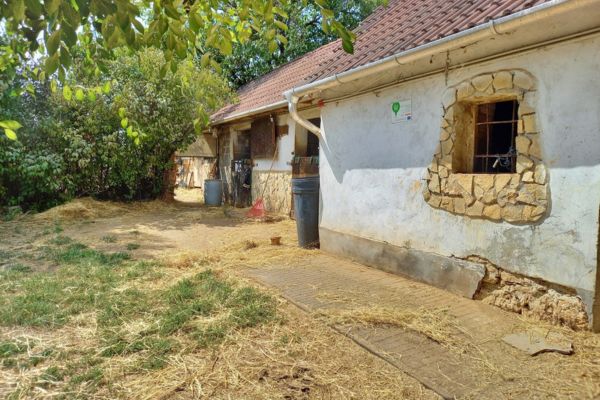
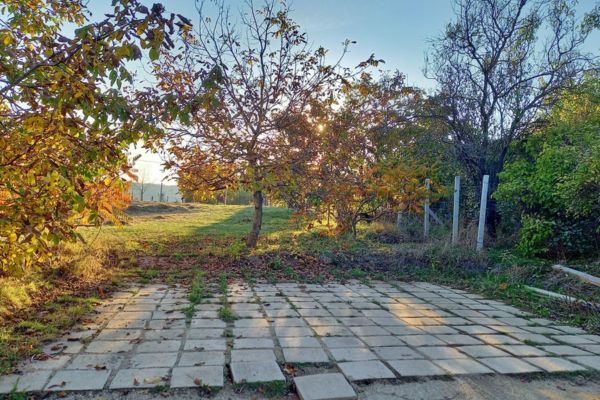
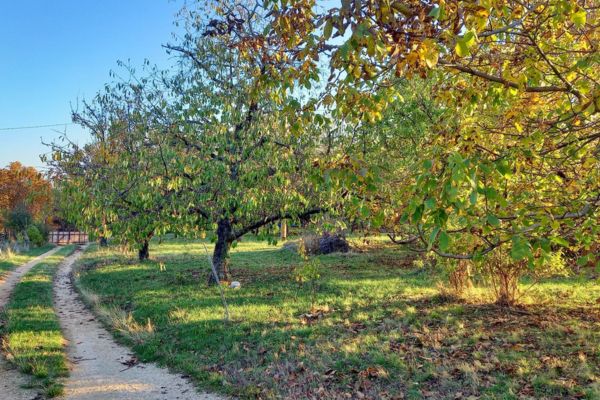
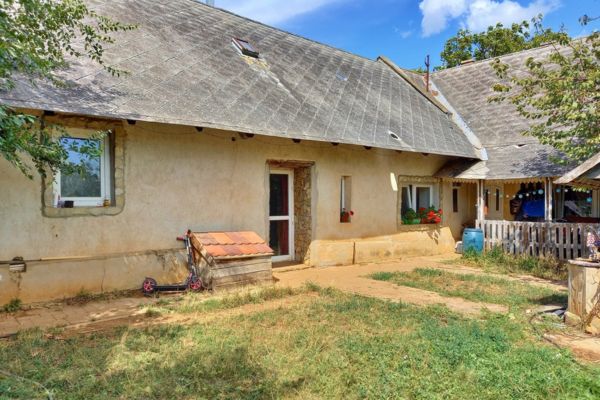
The extensive agricultural infrastructure includes a high-quality, 12-to-15-year-old brick outbuilding topped with premium Bramac roof tiles, alongside multiple stables and outbuildings perfectly optimized for keeping animals. A cool, 10m² traditional storage cellar is dug directly into the earth. The lush enclosed garden is exceptionally productive, hosting a mature orchard filled with walnut, almond, apple, pear, peach, and multiple sweet and sour cherry trees, all easily accessible via a fully paved asphalt road.
Property Details:
-
Zoning Classification: Mk-1 (Agricultural/vineyard zone allowing residential structures).
-
Living Area: 103m² (3 full rooms + 1 half-room; stone and brick structure).
-
Plot Size: 7,003m² (Divisible plot, 2 entrances, fenced on 3 sides).
-
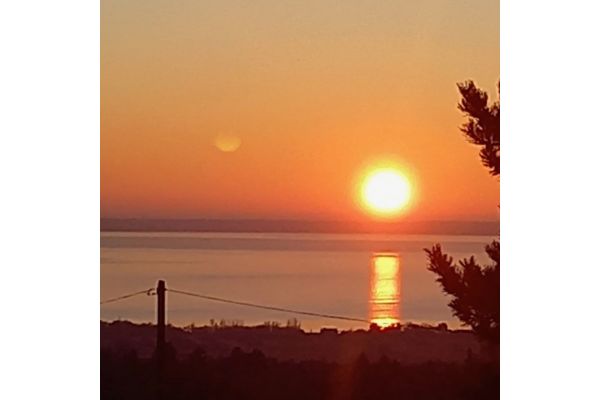
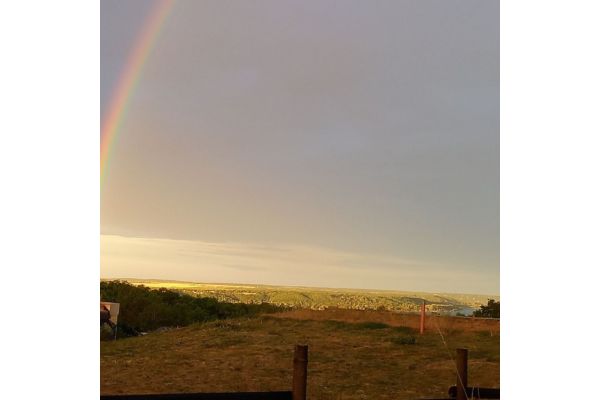
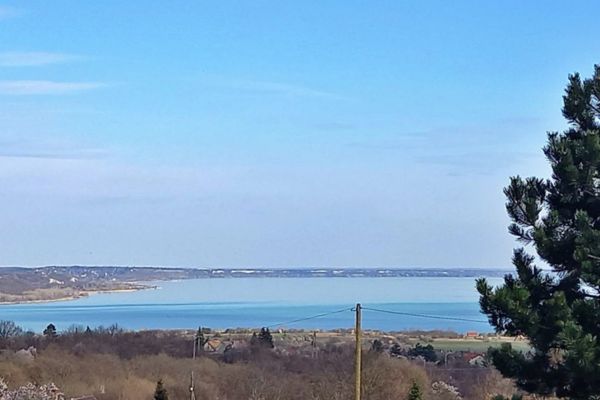
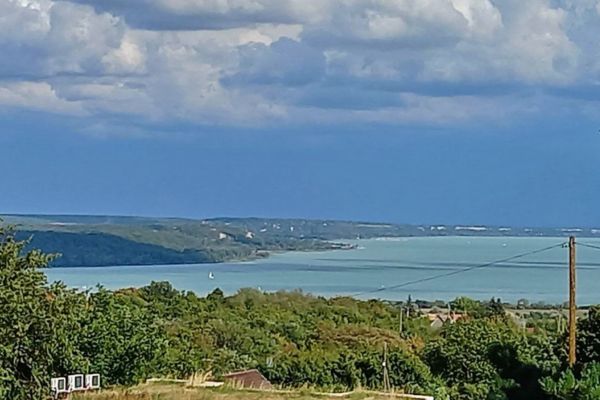
Views: Full permanent panoramic view of Lake Balaton from the house and plot.
-
Equestrian & Livestock Status: Officially declared and registered horse breeding site with active animal-keeping permits.
-
Technical Specifications:
-
Heating: Water-filled central tiled stove with radiator network + auxiliary tiled stoves.
-
Water Supply: Private well and storage tank (Mains water is 200m away at the street).
-
Upgrades: Upgraded electrical network (3 years ago); modernized uPVC windows.
-
-
Outbuildings & Orchard Asset:
-
Premium brick outbuilding with Bramac tile roofing.
-
Multiple functional barns, outbuildings, and a 10m² earth cellar.
-
Mature orchard including walnut, almond, cherry, sour cherry, apple, pear, and peach trees.
-
-
Legal Status: Clean title; removed from cultivation (NO posting required); mortgage-eligible residential listing.