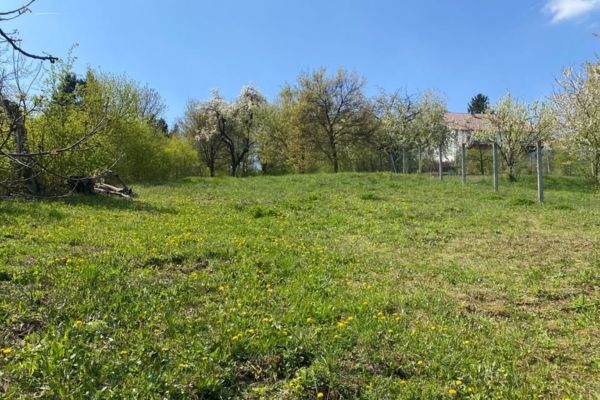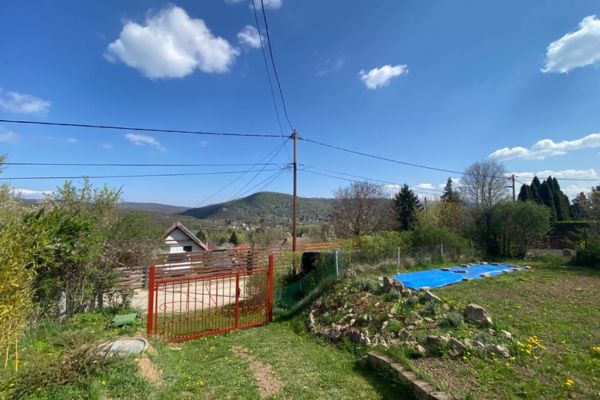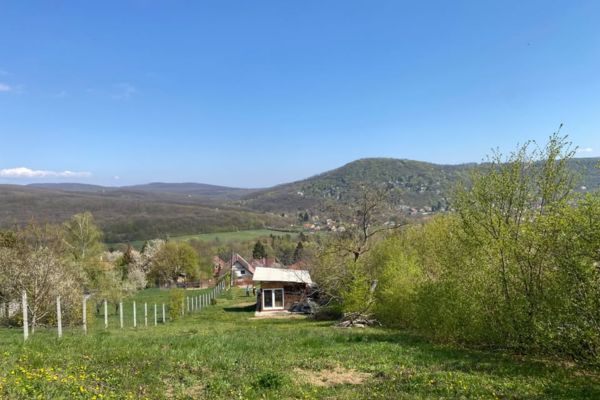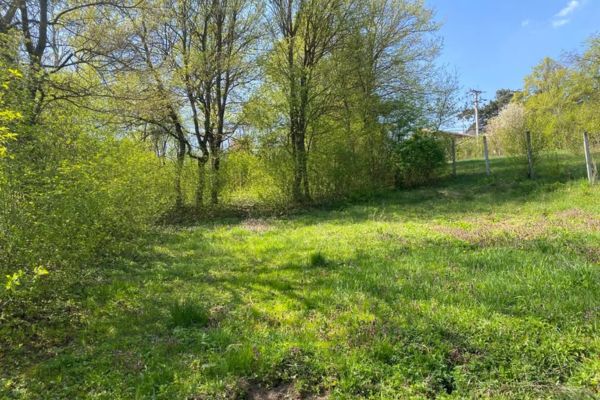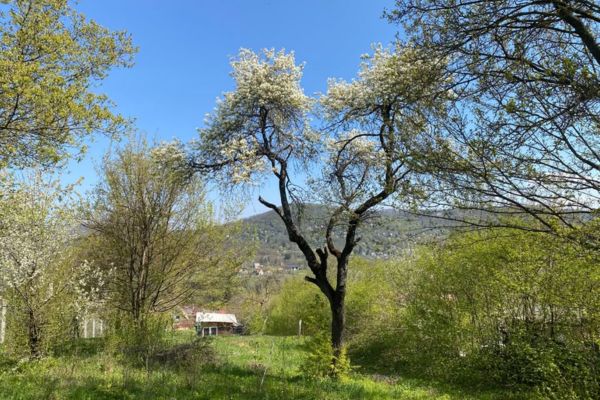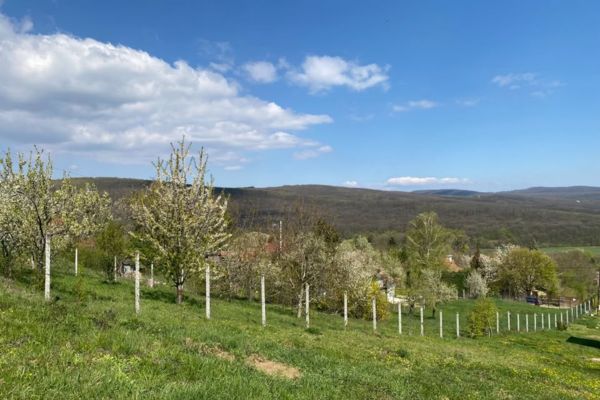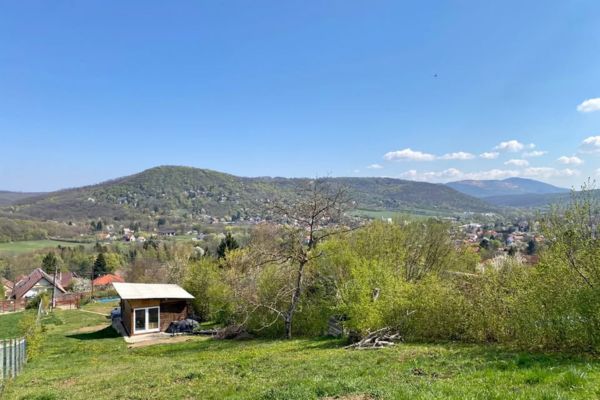
Capitalize on a rare, build-ready investment asset in one of the Danube Bend’s most desirable resort communities. The expansive 2,360m² parcel is situated on a gentle hillside, delivering panoramic views of the surrounding natural landscape. The property has already completed its official legal division (megosztás), allowing developers or private investors to immediately begin construction on two independent standalone residences without bureaucratic delays.
Under local resort zoning (üdülőövezet), the site features a 15% building density allowance (beépíthetőség) and an approximate width of 15 meters. Each divided parcel easily supports a two-story residence with a ground footprint of up to 75m² (yielding 150+ m² of total usable interior space per house).
Essential utility infrastructure is already established at the lower section of the plot, including mains water and an upgraded 3x32A high-capacity electrical supply—ideal for modern heat pumps, EV charging stations, and high-efficiency climate systems. Gas connects directly at the street boundary, while the municipal sewer main runs approximately 50 meters down the street.
Adding immediate logistical value to the site, an ~60m² solid concrete foundation with a lightweight structure has already been constructed on the lower ground, currently serving as a secure, dry storage unit during project development. Access is convenient, via a smooth paved street ending just 20 meters before the property line.
Property Details:
-
Location: Verőce, Pest County (Danube Bend / Dunakanyar region; rapid road and rail access to Vác and Budapest).
-
Plot Size: 2,360m² total panoramic parcel (Legally subdivided into 2 buildable plots).
-
Zoning & Building Parameters:
-
Zoning: In-town resort zone (belterületi üdülőövezet).
-
Building Density: 15% maximum coverage.
-
Plot Dimensions: ~15 meters street frontage width.
-
Capacity: Permitted for 2 standalone homes (Up to ~75m² ground floor per home across 2 levels).
-
-
Utilities & Infrastructure:
-
Electricity: High-capacity 3x32A power network installed.
-
Water: Mains municipal water connected on site.
-
Gas & Sewer: Gas line at street boundary; sewer main ~50m from property edge.
-
-
Existing Structures: ~60m² concrete slab foundation with lightweight storage building on site.
-
Access: Quiet asphalt/paved street leading up to 20 meters from the site entrance.