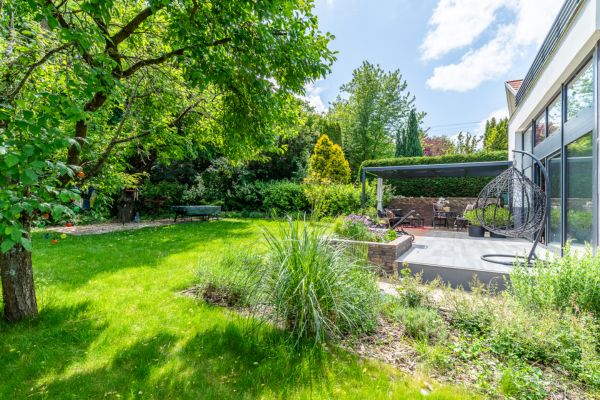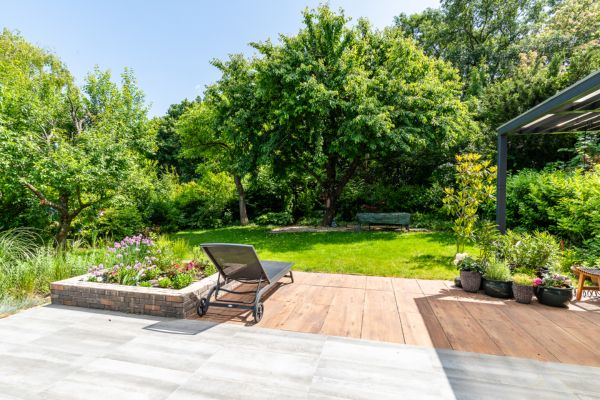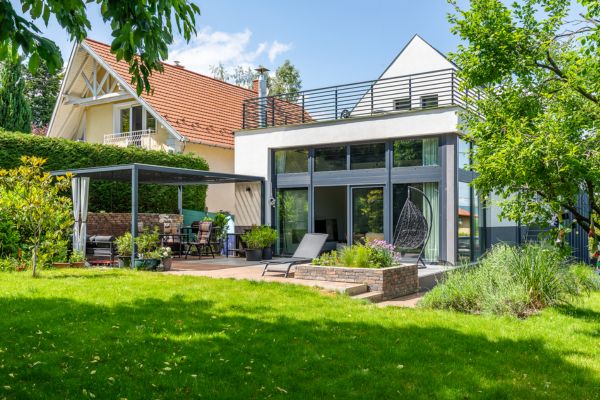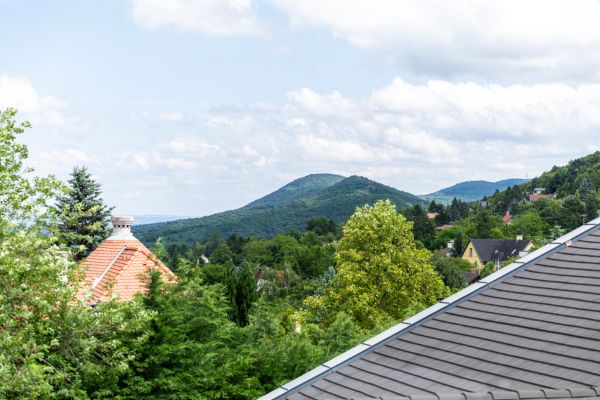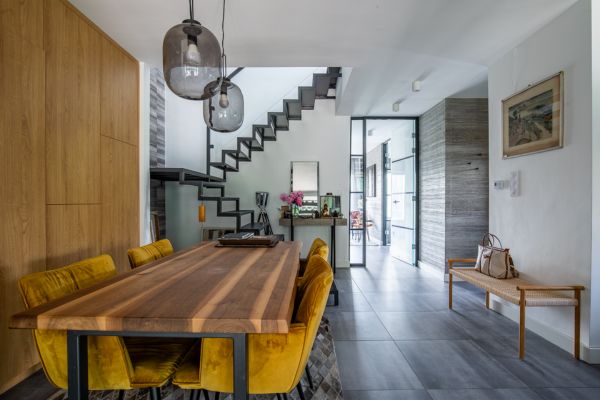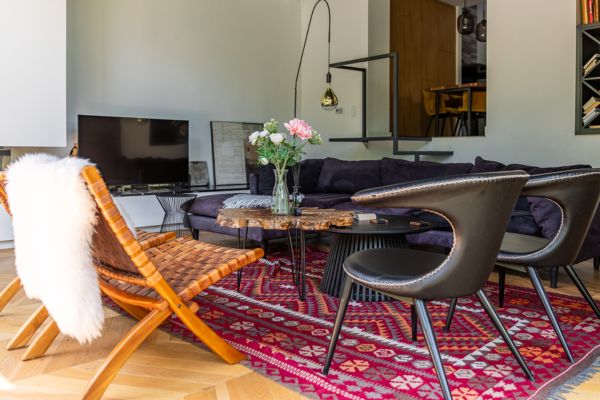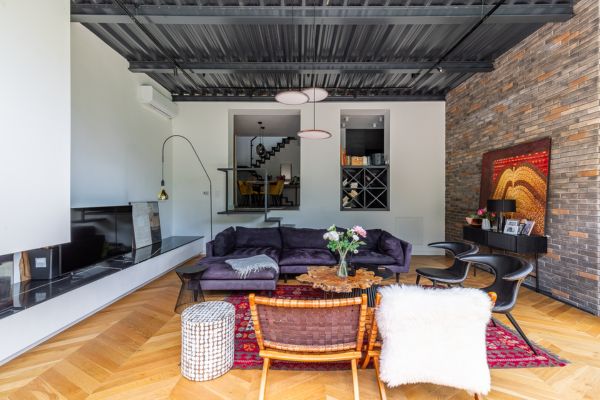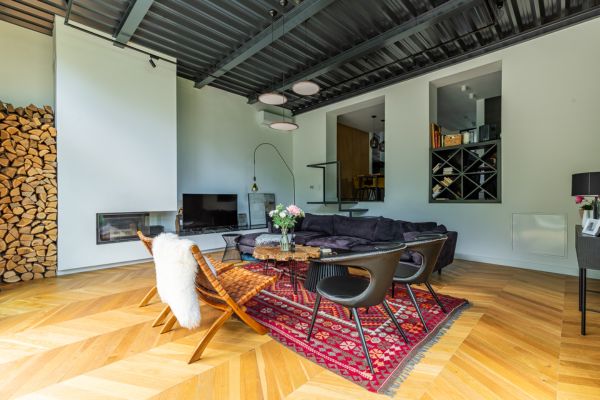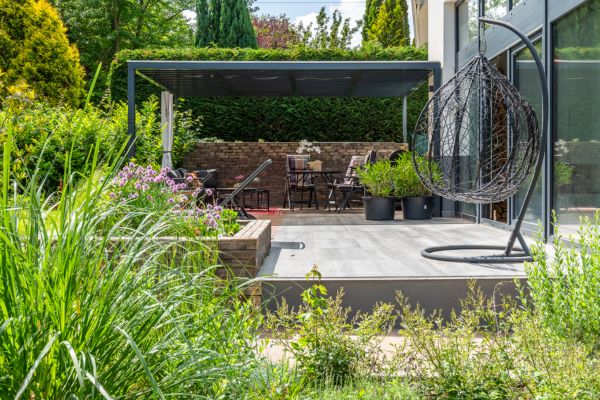
Perfectly positioned to blend pristine natural environments with easy urban accessibility, this home represents a rare real estate find just minutes outside of Budapest’s District II. The villa sits on a unique lot featuring a beautifully landscaped, flat lawn populated with mature fruit trees and a custom-built covered pergola—providing a stark, highly desirable contrast to the typical steep, unusable hillside terrains of the agglomeration zone.
The building’s architecture utilizes a clever dual-aspect layout that takes advantage of the natural slope. The lower ground floor acts as a completely self-sustained 60m² residential wing or high-end business headquarters, complete with its own private entrance from the street level. This multi-functional level easily adapts into an elite home office, a private wellness/fitness facility, a creative hobby studio, or a luxury guest suite.
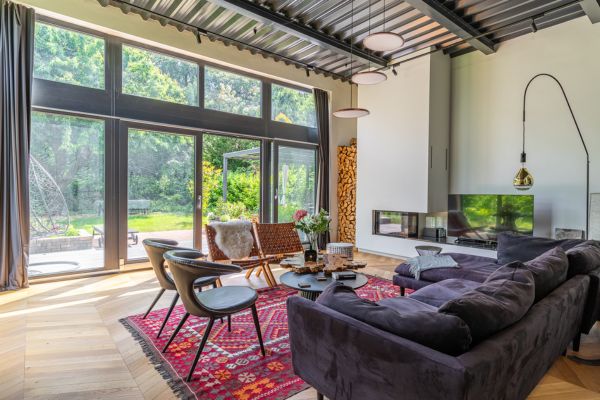
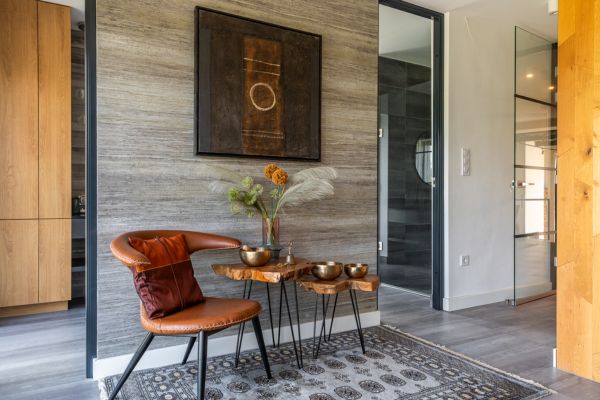
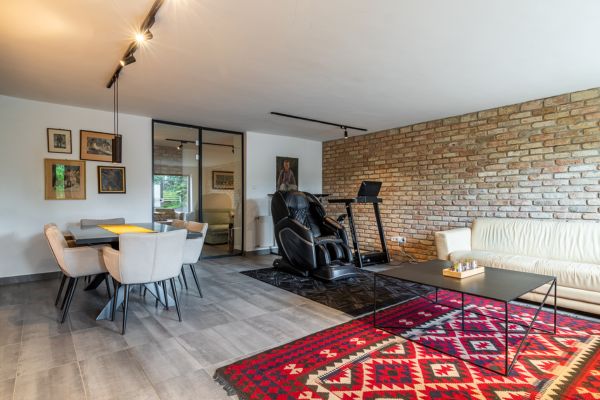
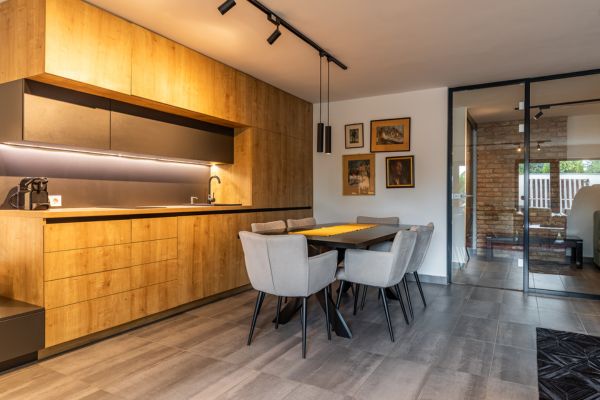
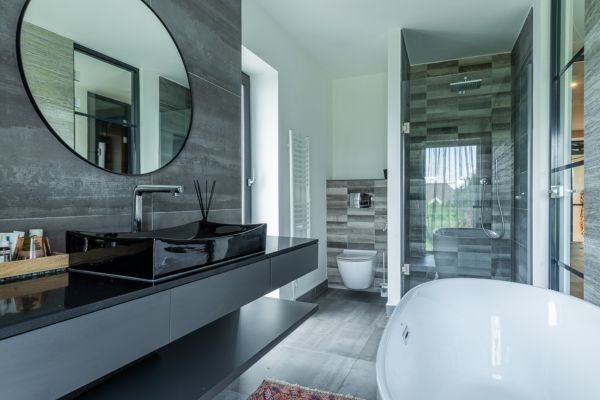
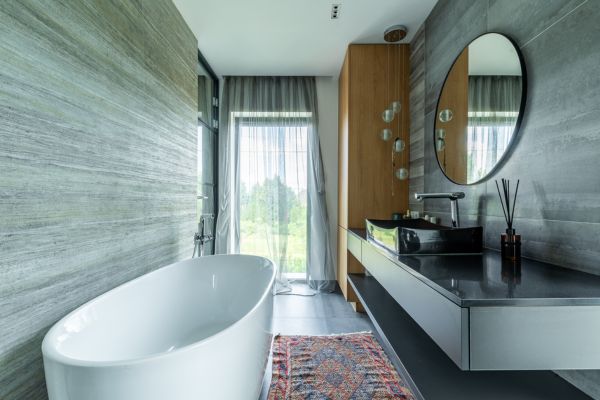
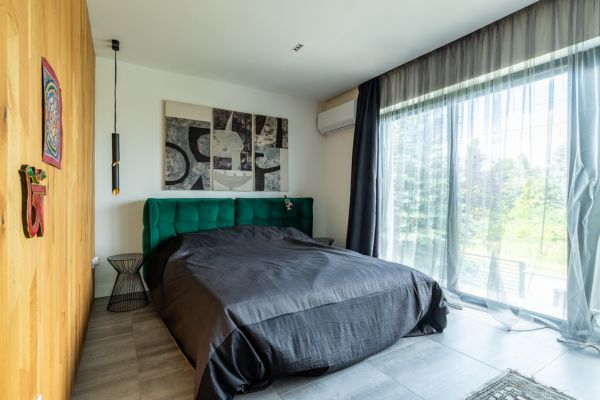
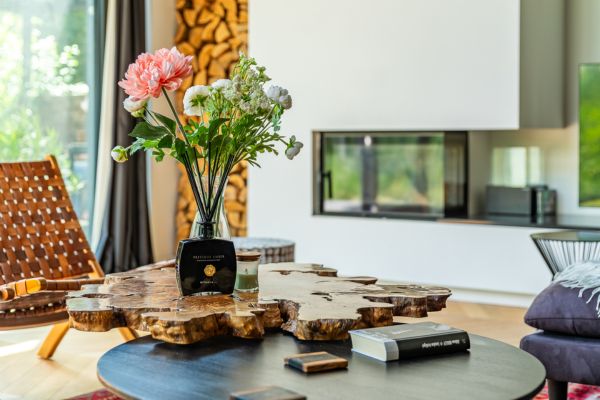
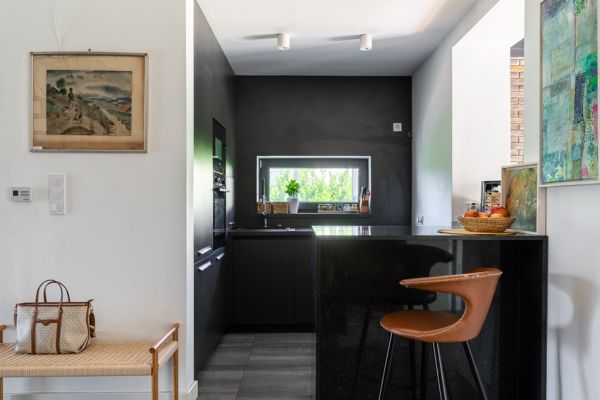
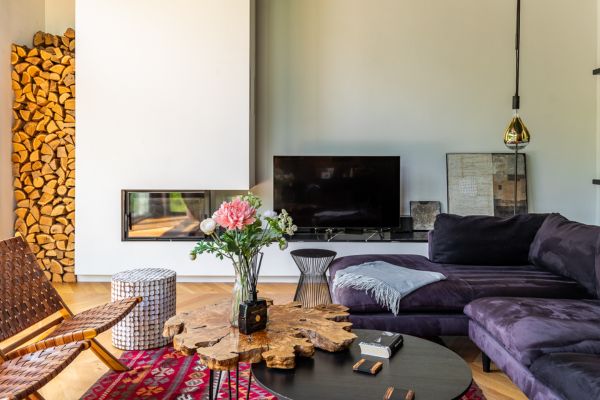
Moving to the main residential floor, the home shifts into an elegant, sun-soaked sanctuary. The spacious living room flows seamlessly into the flat garden, erasing the boundary between indoor luxury and outdoor serenity. This level is anchored by a high-end kitchen and dining hall alongside a master suite complete with a walk-in wardrobe and an en-suite bathroom.
Comprehensive 2020 Structural Upgrades:
-
Exterior & Thermal Envelope: Full exterior facade modernization paired with premium-grade thermal insulation and a completely brand-new structural roof.
-
Openings & Hardware: Next-generation high-insulation panoramic windows, doors, and updated facade cladding for optimal energy efficiency.
-
Lush Landscaping: Professionally graded flat garden featuring a premium covered outdoor lounge area and established fruit trees.
Property Breakdown & Level Specifics:
-
Overall Metrics: 185m² Net Living Space | 198m² Gross Area | 112m² Combined Panoramic Terraces.
-
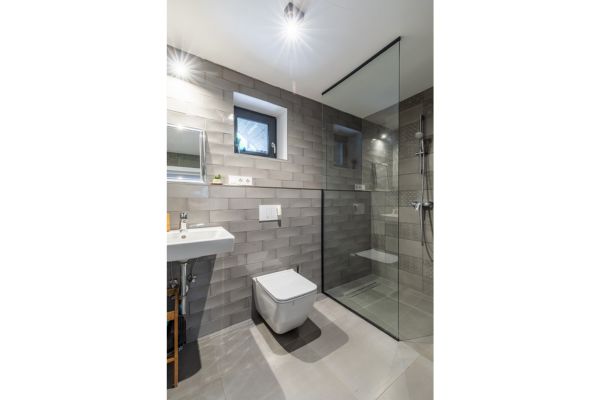
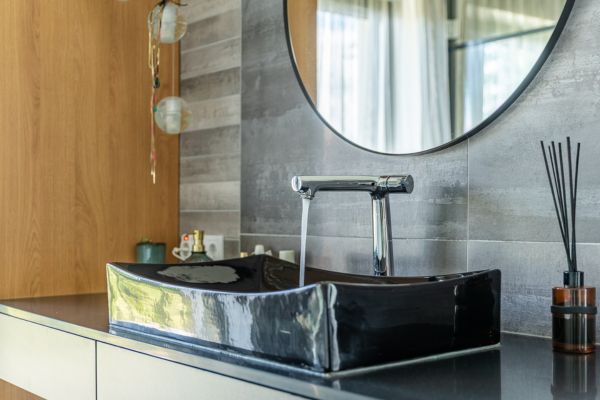
Room Matrix: 6 Rooms, 4 Bathrooms, 2 fully equipped Kitchens.
-
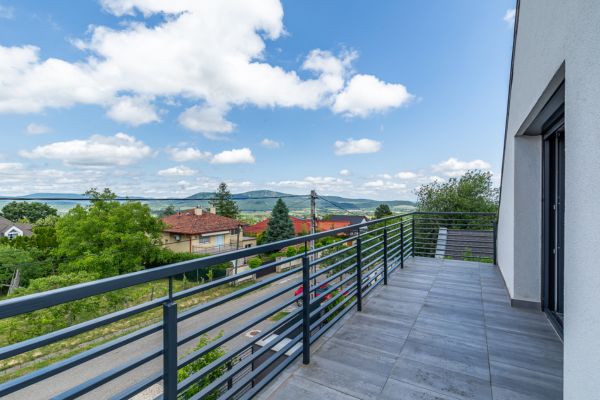
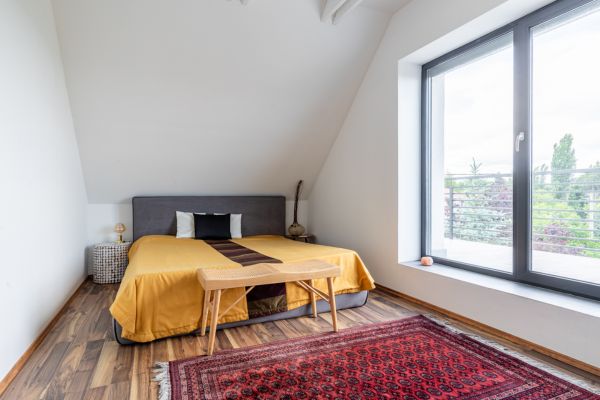
Basement / Street Ground Level (60m²+ 18m² Terrace): Independent entrance, 2 multifunctional rooms, full kitchen, dedicated bathroom, and scenic viewing deck.
-
Main Ground / Upper Street Level: Garden-connected living room, custom kitchen-dining space, master bedroom with private wardrobe and en-suite bath, and a guest toilet.
-
Logistics & Location: A 2-minute walk to deep forest hiking trails, and a 2-minute drive to Solymár’s central Templom Square amenities.