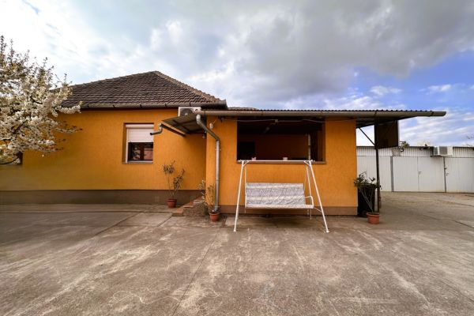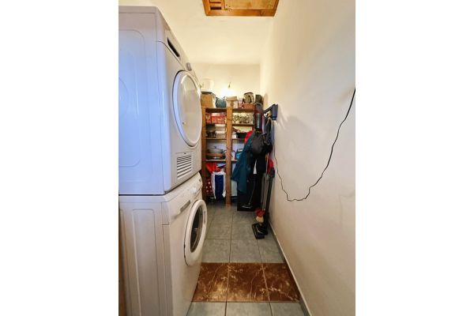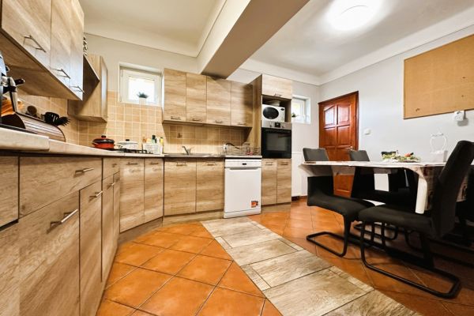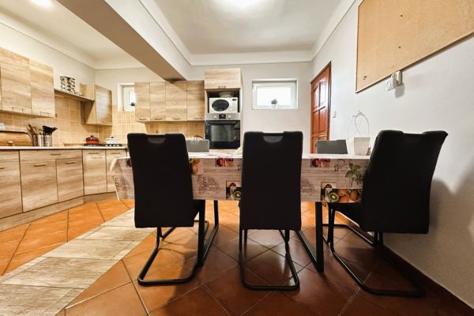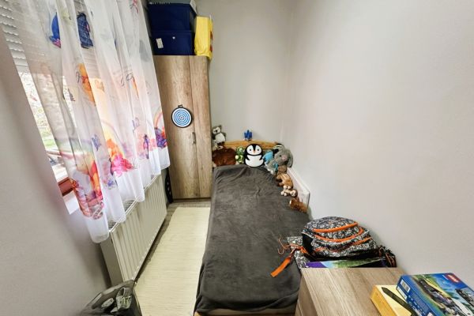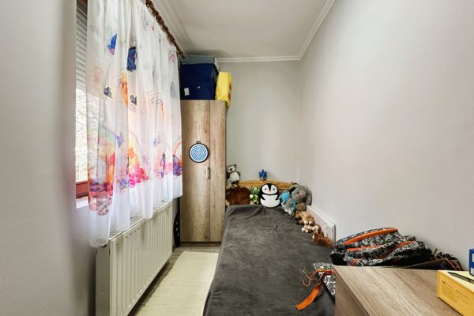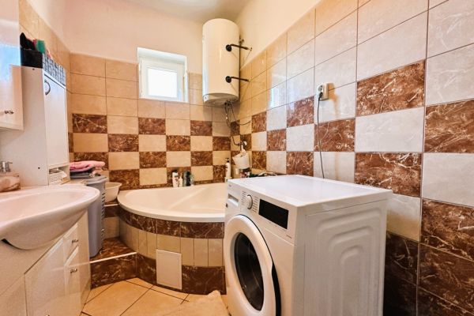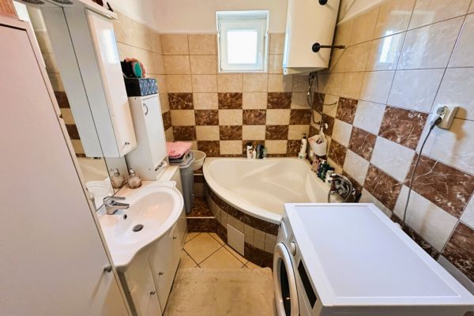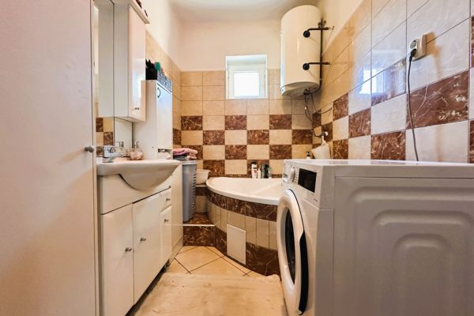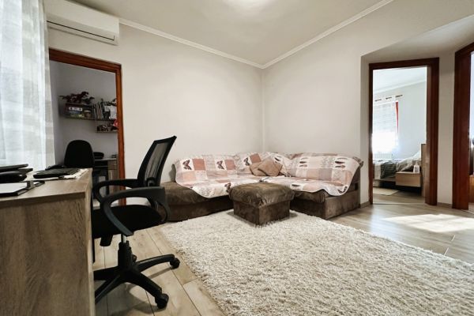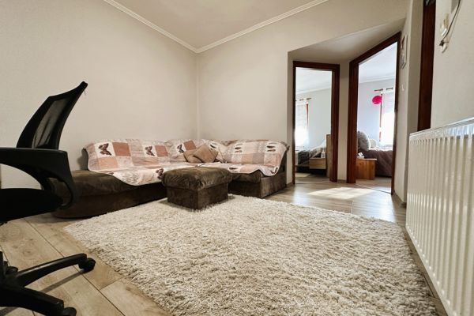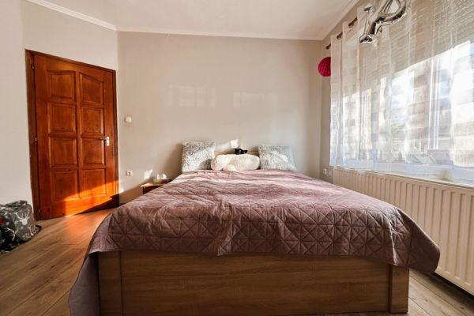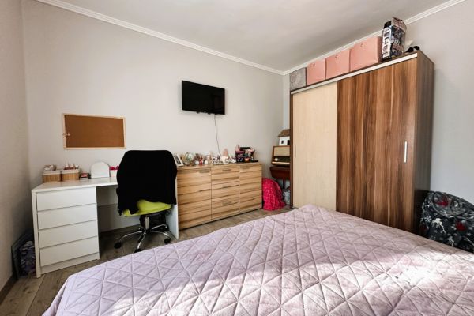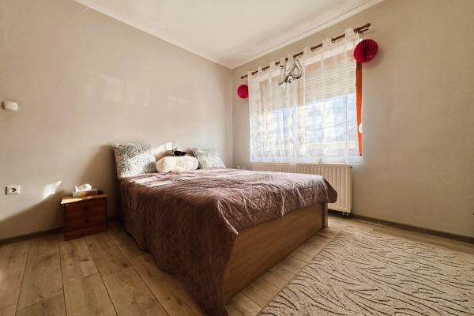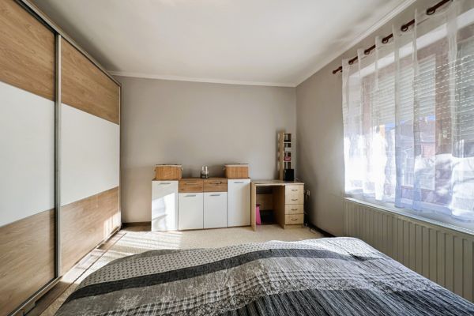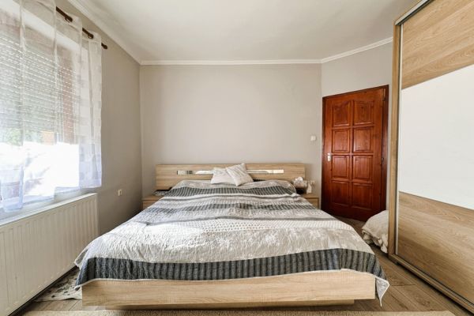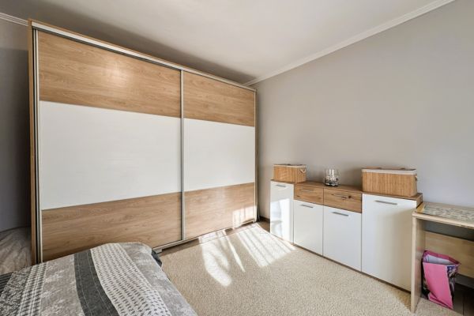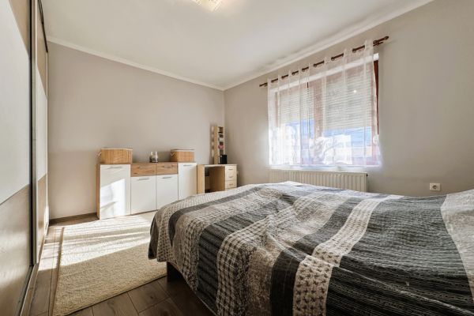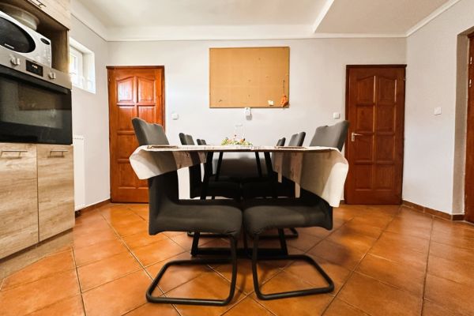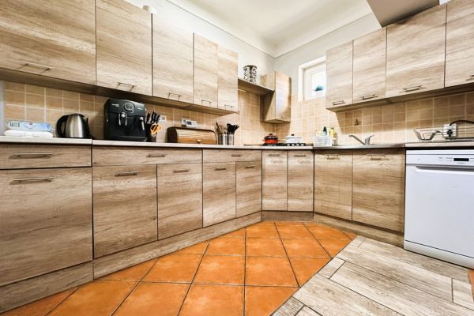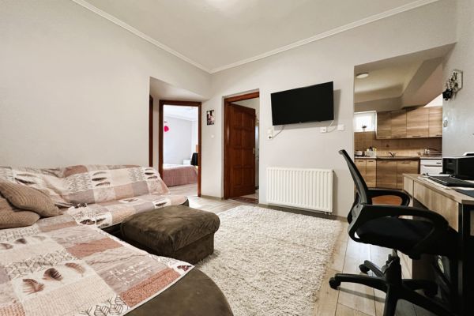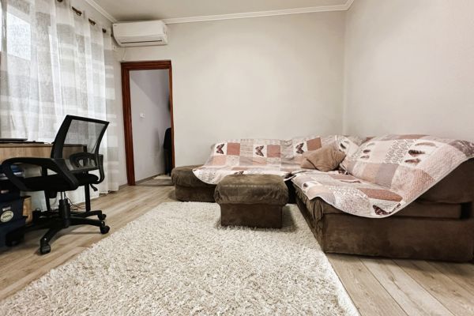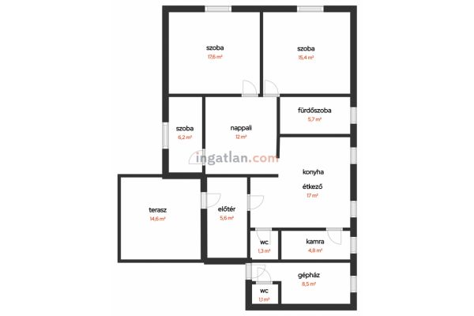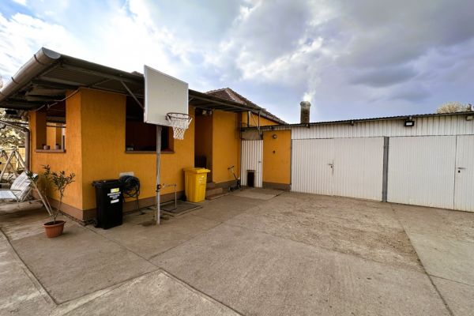
Step into a sun-drenched, highly efficient residence designed for premium family living and practical hobbies. Built with a solid concrete base and brick walls, the building underwent an extensive energy efficiency upgrade, featuring 8 cm Nikecell facade insulation alongside complete ceiling thermal wrapping. The structural joinery has been completely modernized with a mix of high-quality insulated uPVC and wood windows. Inside, the brilliant spatial layout includes two full bedrooms, one smaller room (a practical 2 + 1/2 configuration), a central living room, a brand-new kitchen, and a fully renovated bathroom.
The home’s mechanical infrastructure has been fully updated, including brand-new electricity, water, and gas networks. Climate control is highly economical, utilizing a hybrid dual-boiler system (a modern gas-circulation boiler paired with a mixed-fuel boiler feeding radiators) alongside a high-efficiency heating/cooling inverter air conditioning system.
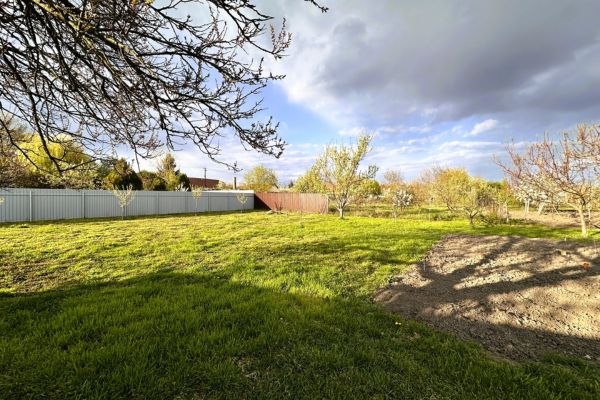
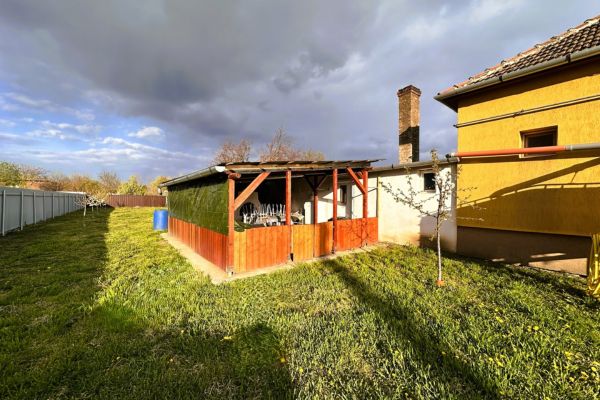
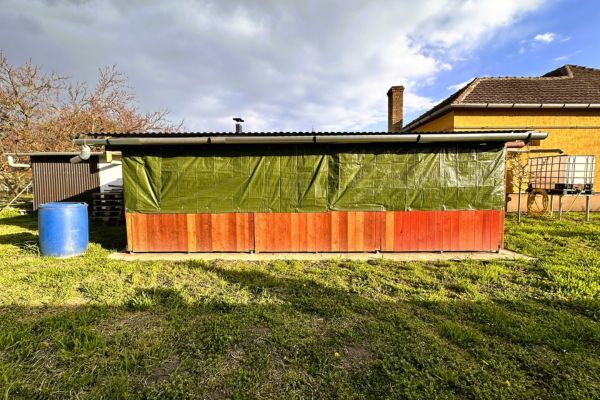
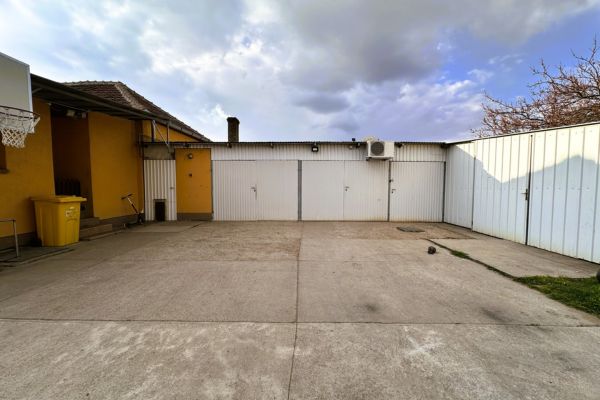
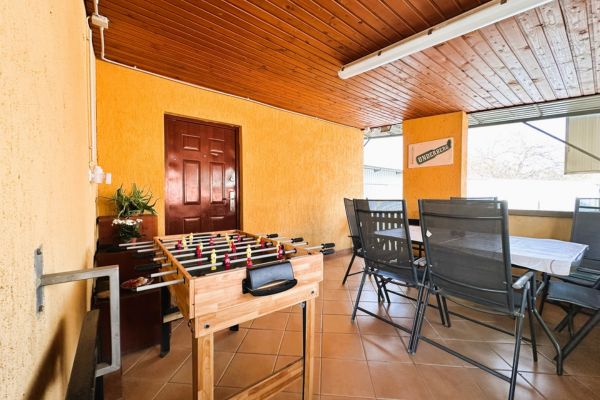
The security and exterior features set a new standard for the neighborhood. The deep 1,500m² plot features a secure electric gate and a professional multi-camera surveillance system. For trade professionals or hobbyists, the yard boasts two fully heated garages and a dedicated heated workshop. Outdoor entertainment is anchored by the new 15m² covered terrace, fully equipped with a custom-built rustic baking oven and comfortable seating areas. Located just 14 km from Gyula Castle and Castle Bath, and 8 km from the Romanian border crossing, this turn-key property is exceptional value.
Property Details:
-
Location: Sarkad, Teleki District, Békés County (14 km from Gyula / 8 km from Méhkerék border crossing).
-
Living Area: 95m² + 15m² covered entertainment terrace.
-
Plot Size: 1,500m² (Fully fenced, neatly landscaped, and secure yard).
-
Construction: Solid brick masonry on a concrete foundation.
-
Interior Layout: 2 + 1/2 bedrooms, bright central living room, newly renovated kitchen, and updated bathroom.
-
Technical & Energy Efficiency Upgrades:
-
Insulation: 8 cm Nikecell external facade thermal wrap + integrated ceiling insulation.
-
Joinery: Modern insulated uPVC and specialized wood glass profiles.
-
Networks: 100% modernized electrical wiring, plumbing, and gas utility lines.
-
Climate Control: Gas-circulation central boiler + mixed-fuel boiler with radiator lines + inverter climate control AC unit.
-
-
Premium Workshops & Security:
-
Parking & Trade: 2 independent heated garages + 1 specialized heated workshop.
-
Security Automation: Remote electric driveway gate and integrated perimeter camera system.
-
Water Supply: Private drilled well for cost-free grounds irrigation.
-
Outdoor Dining: Dedicated covered veranda space featuring a built-in stone baking oven.
-