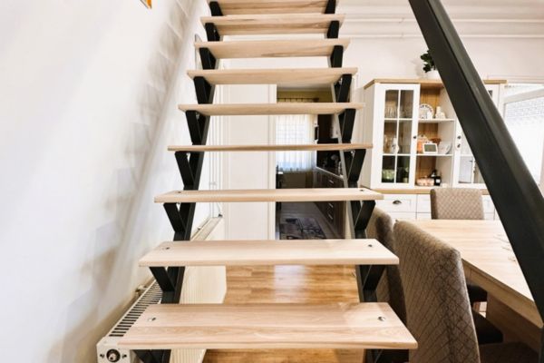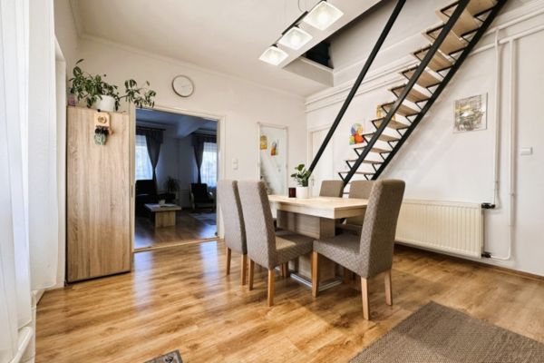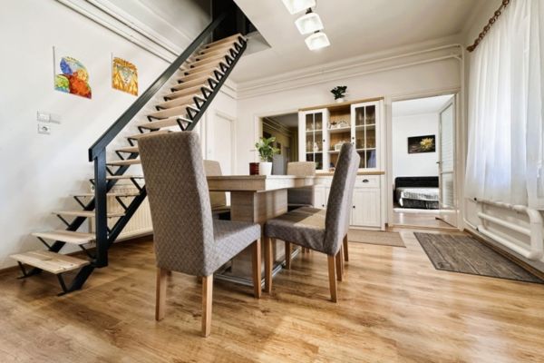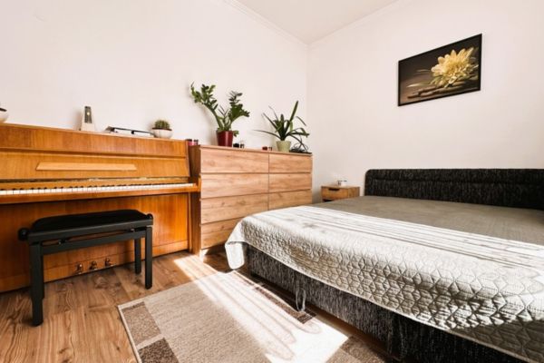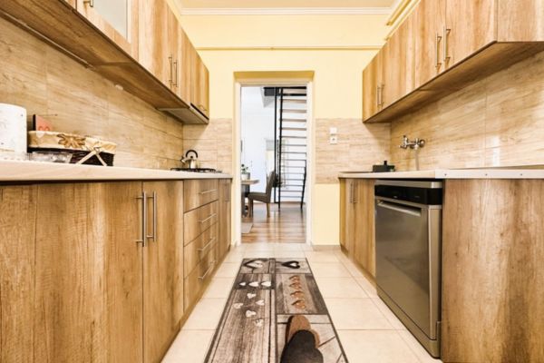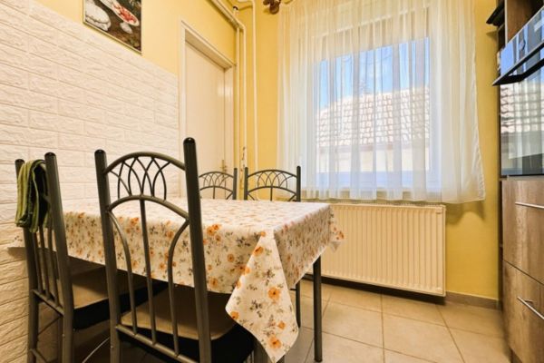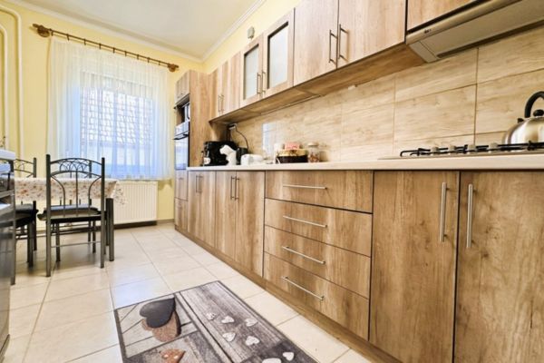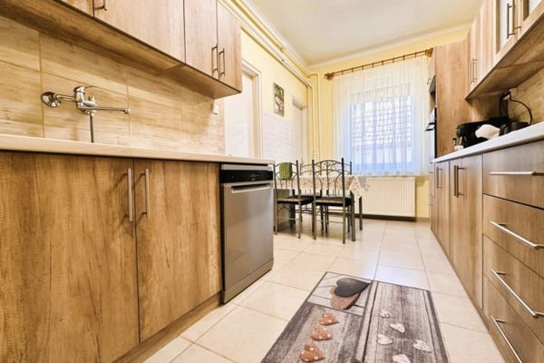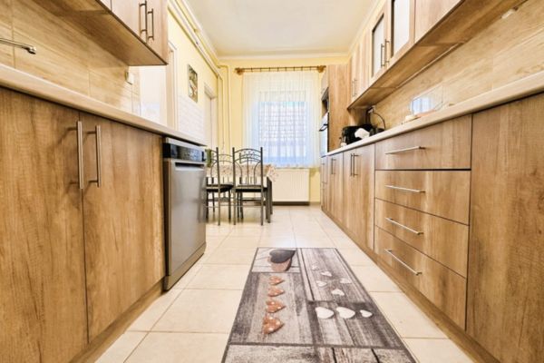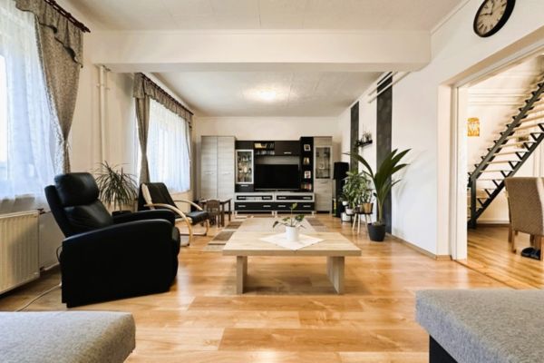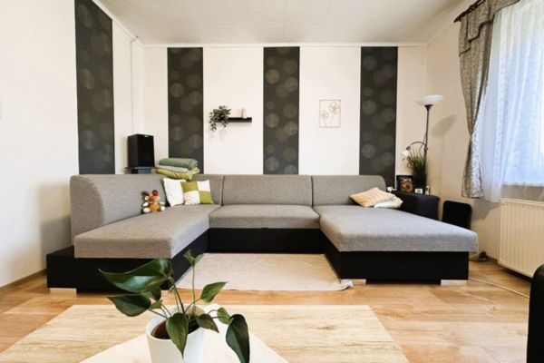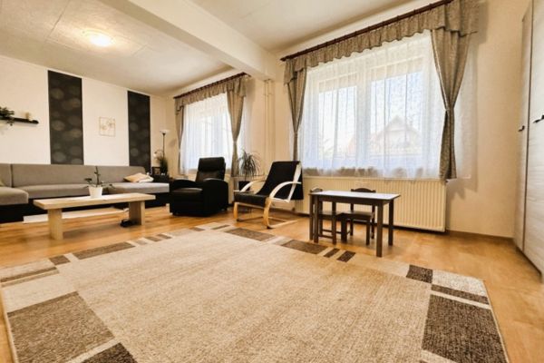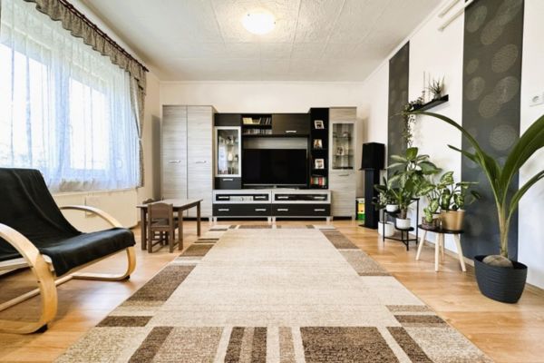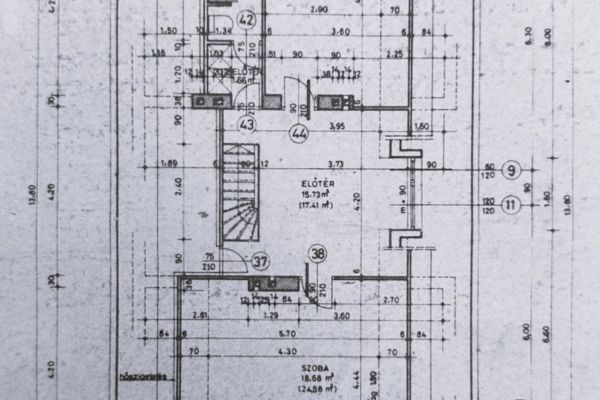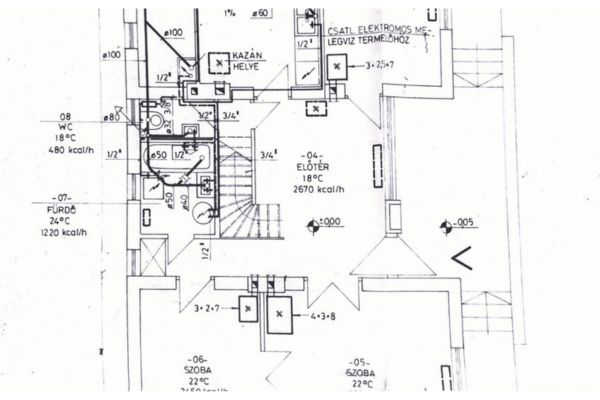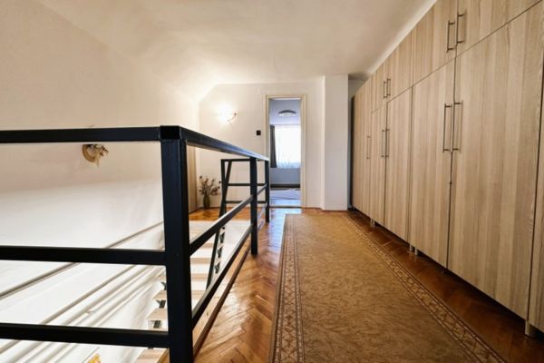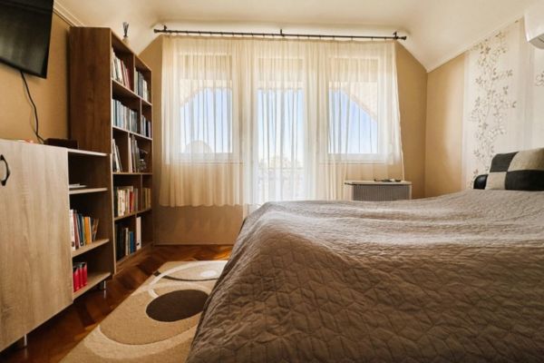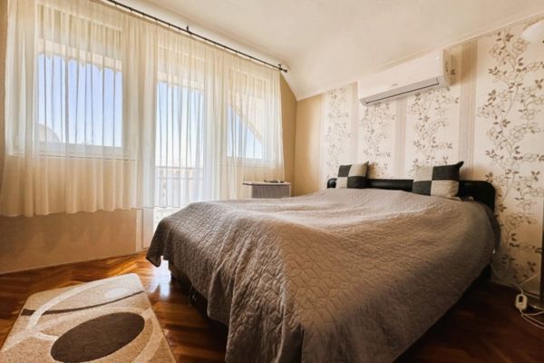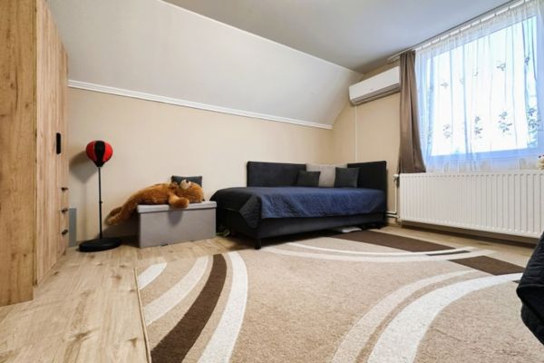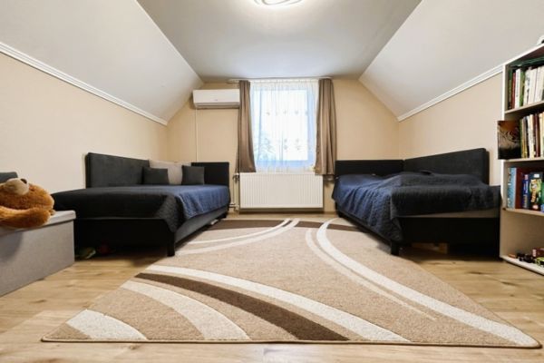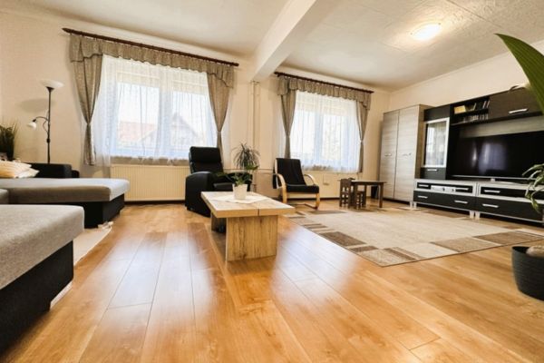
Step into a sun-filled home designed for comfort and social living. The 2020 renovation has refreshed the interior, creating a bright and modern atmosphere. The ground floor serves as the heart of the home, featuring a massive living room, a bedroom, and an open kitchen-dining area. Upstairs, the converted attic adds two additional rooms and a private balcony overlooking the neighborhood.
Outdoor living is a priority here. The property boasts a welcoming terrace and a dedicated, covered BBQ area at the rear—perfect for entertaining. The estate is technically superior, utilizing a hybrid heating system (gas-central + dual-fuel boiler) and three air conditioning units for total climate control. For those with hobbies or vehicles, the property includes a double garage, a separate carport, a workshop, and a fully functional summer kitchen. Located within 1 km of schools, supermarkets, and the scenic Eden Lake, this home offers convenience and quality just 14 km from the famous spa city of Gyula.
Property Details:
-
Location: Sarkad, Teleki District (Premium residential area).
-
Living Area: 112m² (Two-story layout).
-
Plot Size: 956m² (Professionally landscaped and fenced).
-
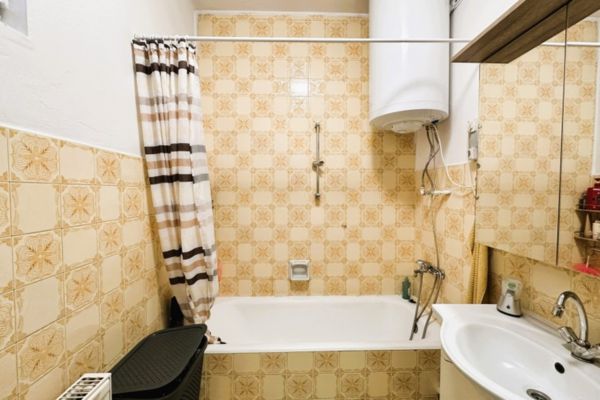
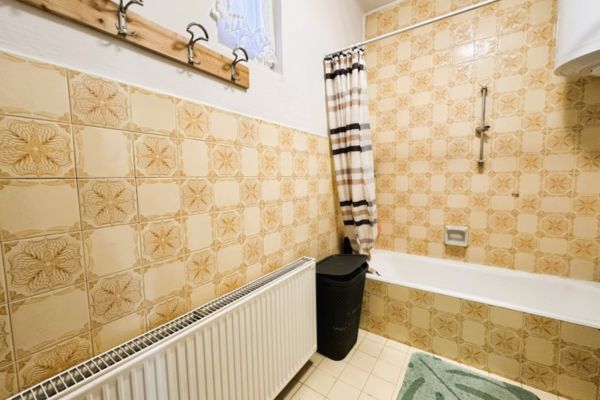
Recent Upgrades (2020): Full interior renovation (excluding bathroom) and new uPVC joinery.
-
Layout:
-
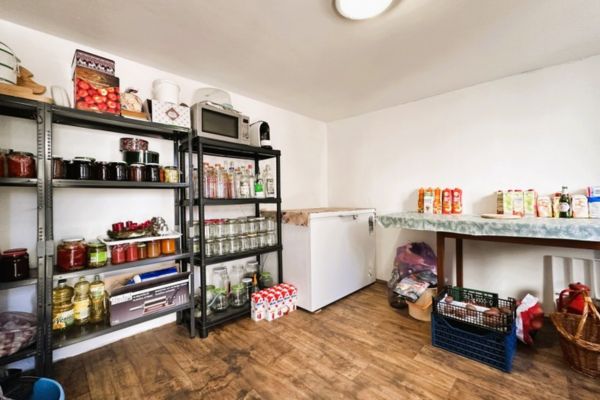
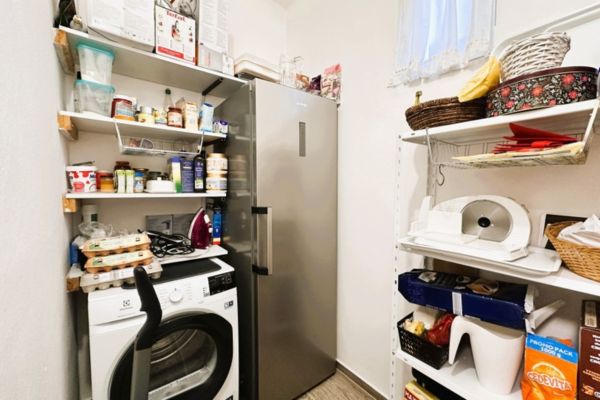
Ground Floor: Grand living room, 1 bedroom, kitchen/dining, pantry, bathroom, and separate toilet.
-
Upper Floor: 2 bedrooms, central landing, and private balcony.
-
-
Technical Specifications:
-
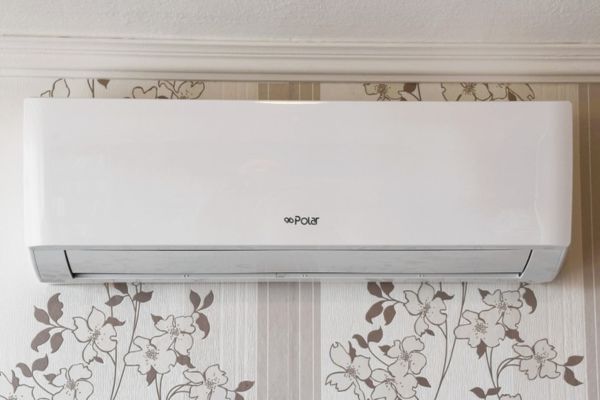
Climate: 3x Air Conditioning units + Hybrid Gas/Dual-fuel heating.
-
Parking: Double garage + covered courtyard parking.
-
Extra Space: Workshop, summer kitchen, and multiple storage units.
-
-
Leisure: Covered outdoor seating with integrated BBQ station.
-
Proximity: Walking distance to schools, Penny Market, and the Sarkad pool.