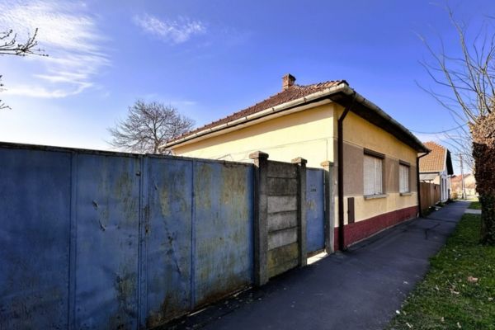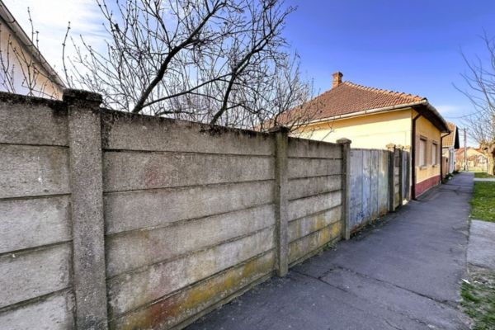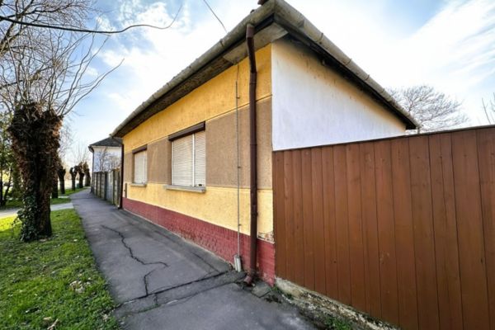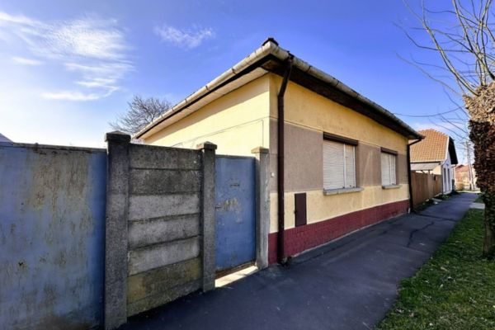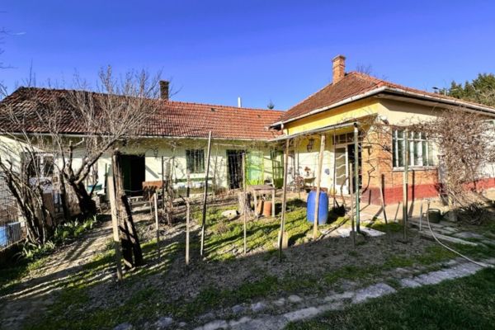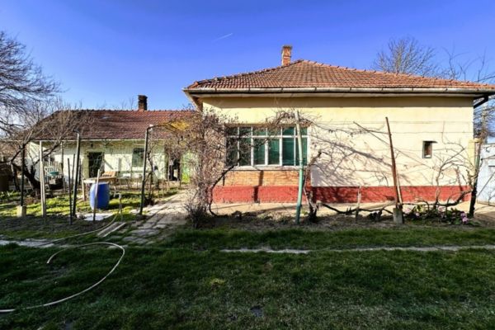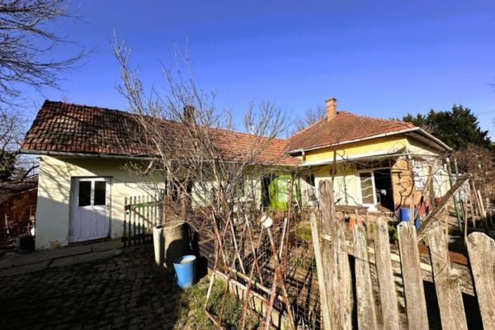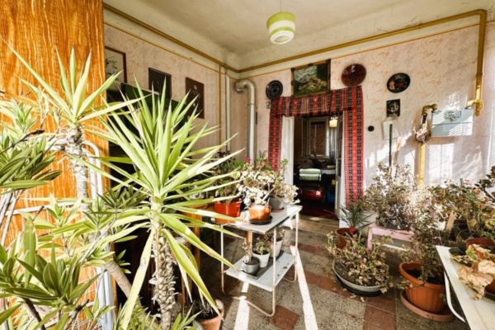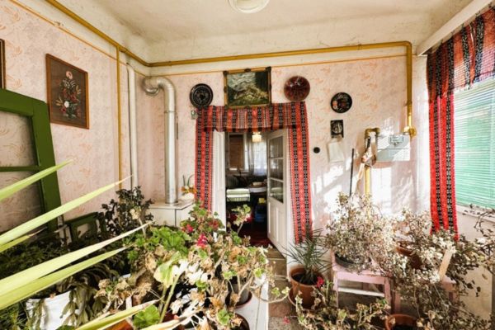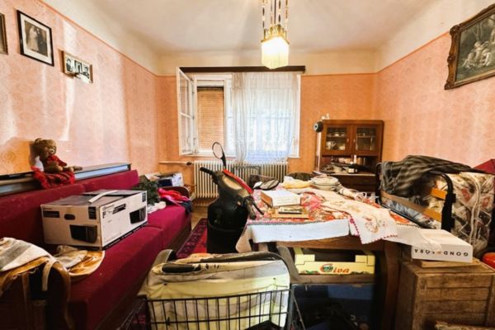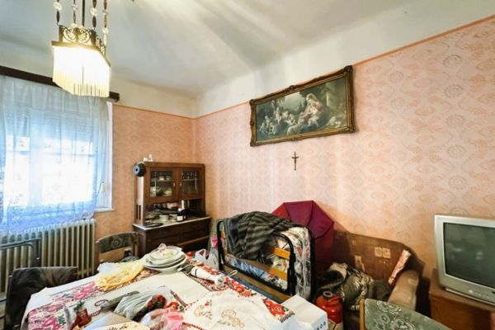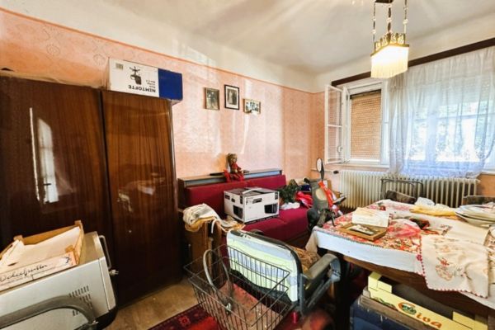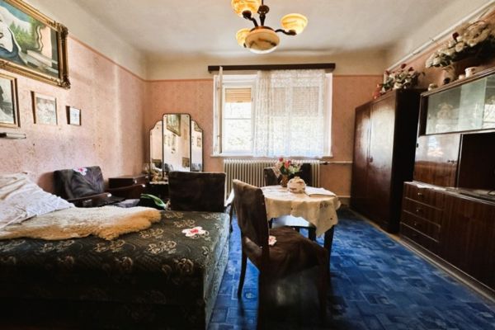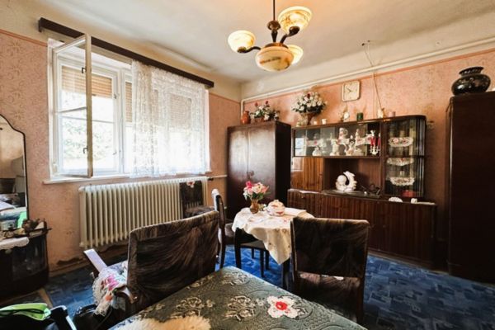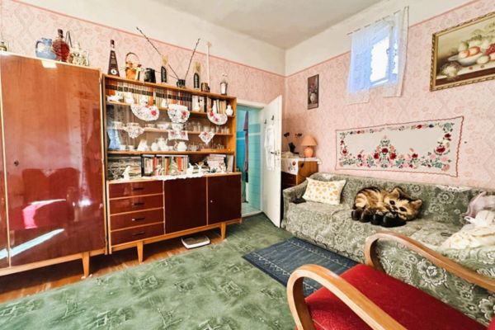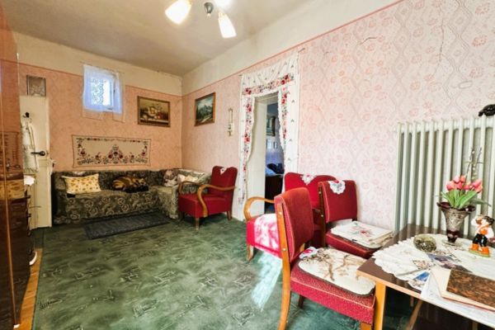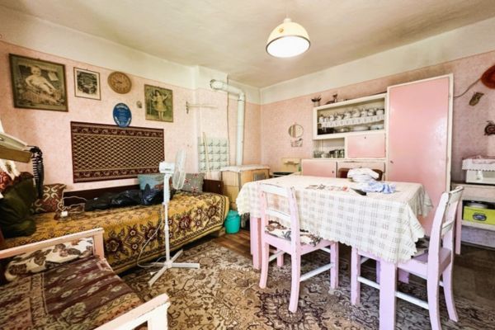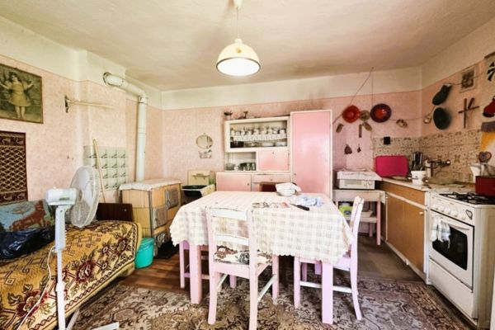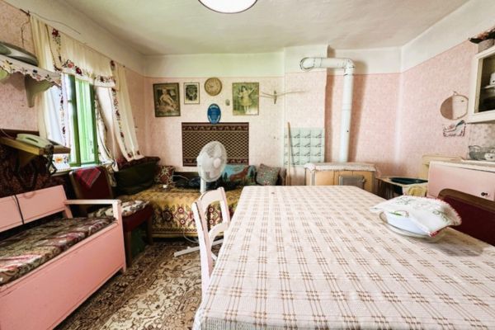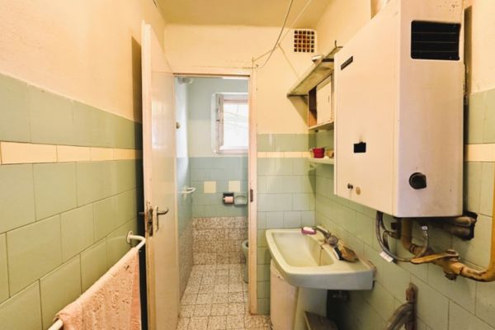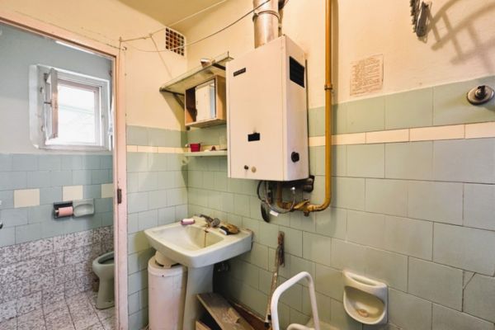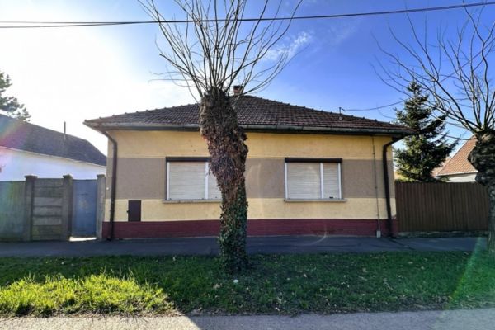
Unlock the potential of this spacious residence situated in one of Gyula’s most popular neighborhoods. The home features a practical layout that, once modernized, is perfectly suited for families or even multi-generational living. The structure is built from a traditional mixture of brick and adobe, providing the excellent natural thermal regulation that these historic properties are known for.
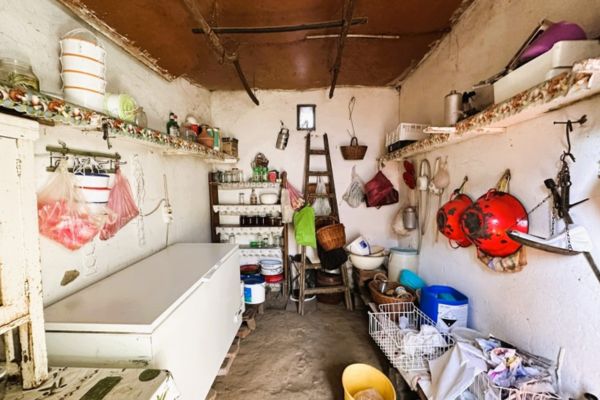
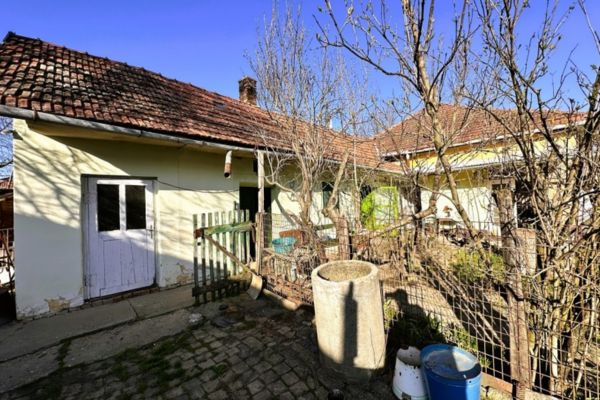
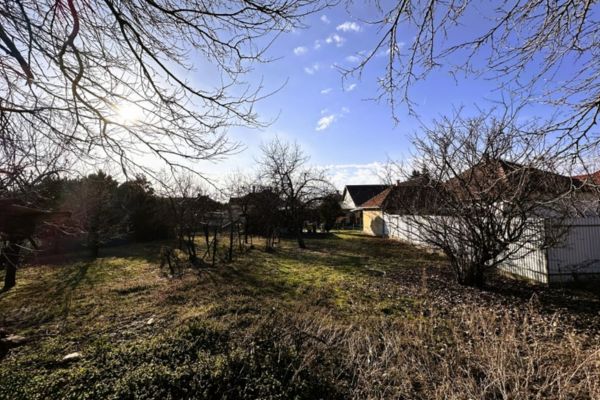
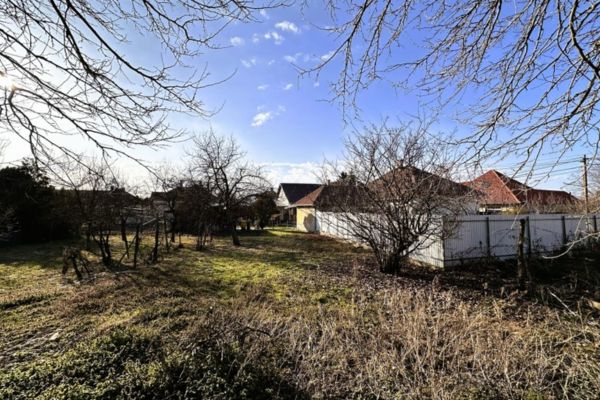
The property is currently equipped with a hybrid heating system (gas-central and dual-fuel boiler) and is fully connected to all urban utilities. The expansive, fenced plot includes a garage and several agricultural outbuildings that can be repurposed into workshops or studios. Given its proximity to the Göndöcs Park and the vibrant city center, this property represents a strategic investment, whether you are looking to create a dream family home or a high-end rental property in a high-demand district.
Property Details:
-
Location: Gyula, Németváros (Highly sought-after historic district).
-
Living Area: 102m² (Single-story layout).
-
Plot Size: 1,042m² (Fully fenced with expansion potential).
-
Interior Layout:
-
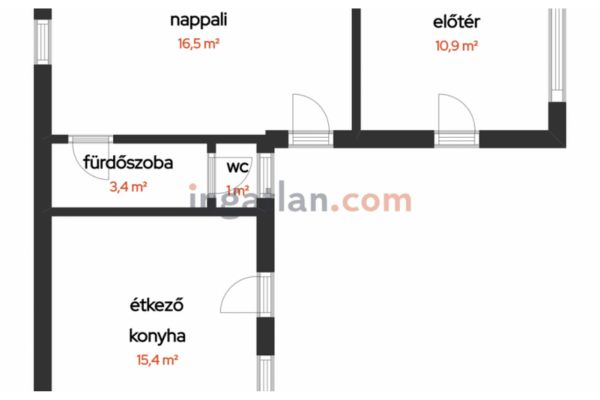
2 large street-facing rooms and a central living area.
-
Kitchen, hallway, pantry, and internal storage room.
-
1 bathroom with a separate toilet.
-
-
Technical & Facilities:
-
Heating: Hybrid Gas-Central + Dual-fuel (wood/coal) boiler.
-
Construction: Traditional mixed masonry (Brick & Adobe).
-
Parking: On-site garage and storage sheds.
-
Utilities: Full connection to water, electricity, gas, and sewage.
-
-
Status: Unencumbered 1/1 ownership; requires renovation.